Member Features
Find Real Estate Bargain!
Full foreclosure details
Home value, equity and ownership info
Find homes priced below market
Get full access with a FREE Account
Already a member?
$998,546
Listing Price3beds
3baths
2,867sqft
69,696sqft lot
1460 Van Arsdale St, Oviedo, FL 32765
Member Features
Find Real Estate Bargain!
Full foreclosure details
Home value, equity and ownership info
Find homes priced below market
Get full access with a FREE Account
Already a member?
For Sale
Home type
Price / sqft
Year built
Home Details
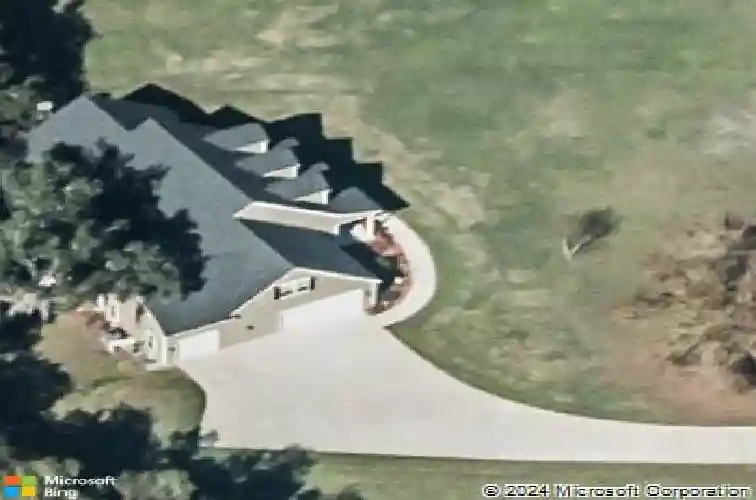
Under contract-accepting backup offers. Custom-built modern traditional home on one of the highest 1.7-acre lots in Oviedos Black Hammock. This 4-bedroom, 2.5-bath property includes an oversized 3-car garage with 839 sq. ft., a fully fenced yard, gated entry, and an extra-long concrete driveway with parking pad. The fourth bedroom is ideal as an office, study, or nursery. Thoughtfully designed by the seller, the home features a stem-wall foundation 12 above the road, a spacious front porch, a large screened back porch, and a garden area with a pagoda surrounded by majestic oak trees. The 3-car garage includes a raised ceiling and a car lift in the third bay. Additional quality features include energy-efficient Low-E thermal windows, spray foam insulation in the walls and attic underlayment, a certified aerobic septic system, 50-year Architectural Roof Shingles, Hardie board exterior, one-year-old Sherwin-Williams exterior paint including the fence, a Central Vacuum System, and whole-house generator capability. Inside, a coastal-inspired color palette includes neutral sandy beige and brown tile throughout much of the downstairs, sand-colored walls, hardwood flooring in the study, and coordinating light carpet in the primary bedroom and upstairs areas. Custom finishes include coffered, lighted ceilings in the dining room and primary bedroom, wood-framed doors and windows, coordinating bathroom tile and shower walls, a steam feature in the primary shower, a wrought-iron and wood
Interior Details
2867
3
3
Has Heating:
Yes
Heating Type:
Central
Has Cooling:
Yes
Cooling Type:
Central
Has Fuel:
No
Fuel Type:
N/A
Has Basement:
No
Basement Type:
N/A
Has Flooring:
No
Flooring Type:
Carpet
Has Fireplace:
Yes
Fireplace Type:
N/A
Property Details
69696
No
No
Type:
Garage, Attached
Location:
N/A
Status:
N/A
Number of Spaces:
3
No
No
No
No
Yes
No
No
Construction Details
N/A
Aluminum/vinyl
N/A
Gable/hip
Composition Shingle
Tax History
Year
Amount
Land
Improvement
Percent Change
Assessment
2020
$3,412
$0
$0
--%
$267,739
2019
$3,378
$0
$0
--%
$261,719
2018
$3,344
$0
$0
--%
$256,839
2017
$3,325
$0
$0
--%
$251,556
2016
$3,386
$0
$0
--%
$246,382
2014
$3,405
$0
$0
--%
$242,727
2013
$645
$0
$0
--%
$27,200
2012
$418
$0
$0
--%
$27,200

Average Home Price in 32765
Nearby Properties
Zip Code
Price
Bed
Bath
Sqft
Lot
Sold Date
$998,546
$998,546
3 Beds
3 Baths
2,867 Sqft
69,696 Lot (sqft)
Sold 10/26/2026