
Member Features
Find Real Estate Bargain!
Full foreclosure details
Home value, equity and ownership info
Find homes priced below market
Get full access with a FREE Account
Already a member?
$1,874,715
Listing Price--beds
--baths
3,876sqft
10,049sqft lot
47 Van Allen Rd, Glen Rock, NJ 07452
Member Features
Find Real Estate Bargain!
Full foreclosure details
Home value, equity and ownership info
Find homes priced below market
Get full access with a FREE Account
Already a member?
For Sale
Home type
Price / sqft
Year built
Home Details
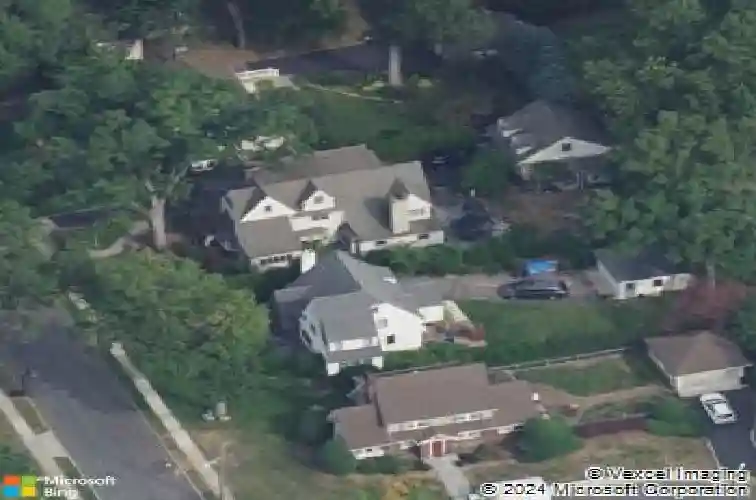
Welcome home to this gorgeous Tudor Colonial, perfectly situated on a charming street just steps from the elementary school, town center, and NYC train and bus. Thoughtfully updated and expanded over the years, this sun filled home offers generous living spaces and exceptional flexibility for modern living. The main level features an entry foyer with updated powder room, a relaxing formal living room with fireplace opening to the bright library. Large dining room area off the kitchen and French doors leading to an inviting family room addition with a second fireplace and convenient rear mudroom. The beautifully updated kitchen includes quartz countertop & marble top table, updated appliances and a spacious separate breakfast room. The second level offers a large primary suite with walk in closet, custom bath with steam shower, a second bedroom with en-suite bath, a third bedroom and a hall bath. The upper level includes two additional bedrooms, a hall bath, and a private office. The finished lower level provides great bonus space with a gym, office, living room & powder room. The oversized, rebuilt and expanded two car garage includes water, electric, loft area & heat. Additional amenities; beautiful moldings throughout, radiant heat in the LR & primary bath, wet bar in FR, fish pond with water feature, outdoor fireplace & bluestone patio, FR FPLC with Delft tile surround. A lovely restored home in an unbeatable location, ready to welcome its next owner.
Interior Details
3876
N/A
N/A
Has Heating:
No
Heating Type:
N/A
Has Cooling:
No
Cooling Type:
N/A
Has Fuel:
No
Fuel Type:
N/A
Has Basement:
No
Basement Type:
N/A
Has Flooring:
No
Flooring Type:
N/A
Has Fireplace:
Yes
Fireplace Type:
N/A
Property Details
10049
No
No
Type:
Garage, Detached
Location:
N/A
Status:
N/A
Number of Spaces:
2
N/A
N/A
N/A
N/A
N/A
N/A
N/A
Construction Details
Cape Cod
Stucco
N/A
N/A
N/A
Tax History
Year
Amount
Land
Improvement
Percent Change
Assessment
2020
$25,806
$324,400
$522,000
--%
$846,400
2019
$25,129
$324,400
$522,000
--%
$846,400
2018
$24,435
$324,400
$522,000
--%
$846,400
2017
$23,961
$324,400
$522,000
--%
$846,400
2016
$23,614
$324,400
$522,000
--%
$846,400
2013
$22,683
$324,400
$522,000
--%
$846,400
2013
$22,683
$324,400
$522,000
--%
$846,400
2012
$21,964
$324,400
$522,000
--%
$846,400

Average Home Price in 07452
Nearby Properties
Zip Code
Price
Bed
Bath
Sqft
Lot
Sold Date
$1,874,715
$1,874,715
-- Beds
-- Baths
3,876 Sqft
10,049 Lot (sqft)
Sold 10/13/2026





