

Member Features
Find Real Estate Bargain!
Full foreclosure details
Home value, equity and ownership info
Find homes priced below market
Get full access with a FREE Account
Already a member?
$975,115
Listing Price4beds
4baths
3,624sqft
4,487sqft lot
10872 Valleybrook Cir, Highlands Ranch, CO 80130
Member Features
Find Real Estate Bargain!
Full foreclosure details
Home value, equity and ownership info
Find homes priced below market
Get full access with a FREE Account
Already a member?
For Sale
Home type
Price / sqft
Year built
Home Details
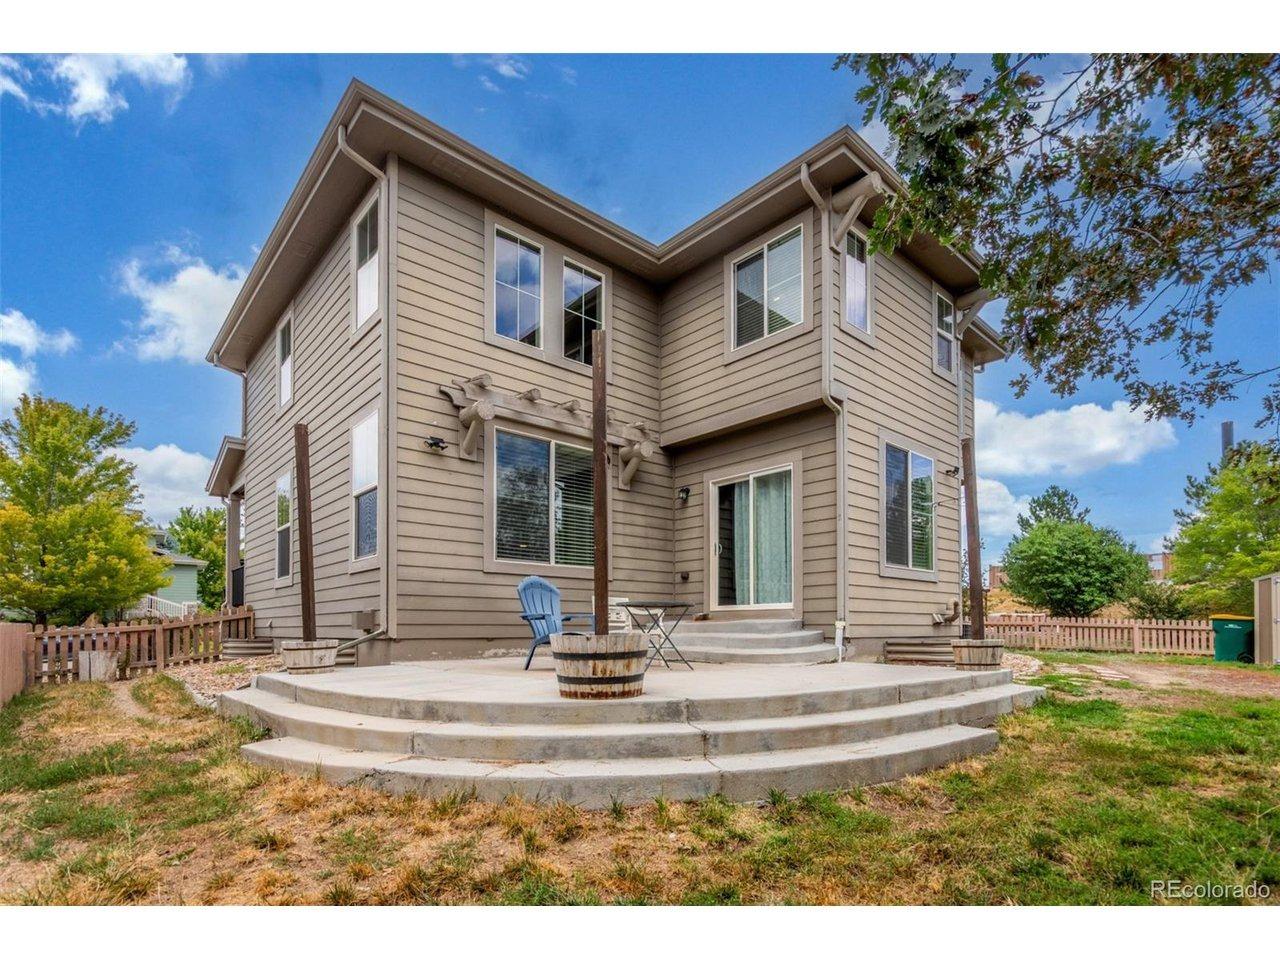
Backing to open space with sweeping views of the bluffs and the West Fork Big Dry Creek Trail, this 5 Bedroom, 4 bath Shea Hawthorne model is a blank canvas ready for your imagination. The floorplan is the most spacious that is offered in The Hearth, one of Highlands Ranches most coveted neighborhoods for it's proximity to the Southridge Recreation Center (just a few minutes walk away, and accessible by trail without having to cross any major streets!), Paintbrush Park and baseball field (within the development!), and shopping and dining right around the corner. The floorplan has several unique features, including a main floor guest suite/office with an adjacent 3/4 bath, a large, light-filled second level loft space separating the Primary from the 3 additional upper-level bedrooms, (one which has it's own en-suite full bath), and a third level bonus room/flex space. The luxurious Primary suite has an attached balcony offering even more breathtaking views, a spacious five piece bath with separated dual sinks, soaking tub, and a large step-in shower with a heat lamp. Entertaining is a breeze with the open concept kitchen including a large island with a sink and plenty of space for food prep and seating, an attached, yet private formal dining room, and a dinette/breakfast space that flows seamlessly into the dramatic Great Room with two story ceilings, a cozy fireplace accented by gorgeous floor to ceiling stonework, and a sliding door that opens to a covered back deck. The abu
Interior Details
3624
4
4
Has Heating:
Yes
Heating Type:
Central
Has Cooling:
Yes
Cooling Type:
Central
Has Fuel:
No
Fuel Type:
N/A
Has Basement:
No
Basement Type:
Full, Daylight
Has Flooring:
No
Flooring Type:
N/A
Has Fireplace:
Yes
Fireplace Type:
N/A
Property Details
4487
No
No
Type:
N/A
Location:
N/A
Status:
N/A
Number of Spaces:
N/A
No
No
No
No
Yes
No
No
Construction Details
N/A
Combination
N/A
Gable/hip
Composition Shingle
Tax History
Year
Amount
Land
Improvement
Percent Change
Assessment
2019
$4,769
$7,710
$43,530
--%
$51,240
2019
$4,769
$7,710
$43,530
--%
$51,240
2018
$4,569
$7,040
$41,310
--%
$48,350
2017
$4,160
$7,040
$41,310
--%
$48,350
2016
$4,399
$6,330
$43,850
--%
$50,180
2013
$4,361
$7,960
$37,020
--%
$44,980
2013
$4,361
$7,960
$37,020
--%
$44,980
2012
$3,995
$8,880
$32,130
--%
$41,010

Average Home Price in 80130
Nearby Properties
Zip Code
Price
Bed
Bath
Sqft
Lot
Sold Date
$1,056,690
5 Beds
5 Baths
4,051 Sqft
5,750 Lot (sqft)
Sold 09/10/2026
$797,195
4 Beds
3 Baths
3,398 Sqft
7,144 Lot (sqft)
Sold 09/05/2026
$935,618
3 Beds
3 Baths
4,134 Sqft
9,540 Lot (sqft)
Sold 08/07/2026
$995,237
5 Beds
4 Baths
4,051 Sqft
6,229 Lot (sqft)
Sold 07/22/2026
$813,755
4 Beds
3 Baths
3,440 Sqft
6,752 Lot (sqft)
Sold 07/07/2026
$897,741
3 Beds
3 Baths
3,883 Sqft
6,839 Lot (sqft)
Sold 06/05/2026
$938,432
4 Beds
3 Baths
4,091 Sqft
7,057 Lot (sqft)
Sold 06/03/2026
$975,646
4 Beds
4 Baths
4,012 Sqft
7,841 Lot (sqft)
Sold 05/27/2026
$913,393
3 Beds
3 Baths
3,232 Sqft
7,362 Lot (sqft)
Sold 10/26/2026
Calculators
Mortgage
Mortgage Calculator
Details for 10872 VALLEYBROOK CIR
Property Debt
Foreclosure Contact Details
Similar Homes Nearby
Guides for Valleybrook Cir

This blog post explores real estate trends in Omaha and nearby Nebraska cities, analyzing property values, sale prices, and market activity to guide buyers, sellers, and investors.



