

Member Features
Find Real Estate Bargain!
Full foreclosure details
Home value, equity and ownership info
Find homes priced below market
Get full access with a FREE Account
Already a member?
$964,144
Listing Price4beds
5baths
4,564sqft
6,665sqft lot
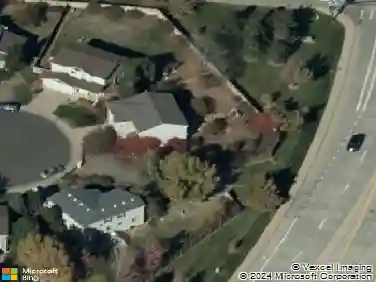
10869 Valleybrook Cir, Highlands Ranch, CO 80130
Member Features
Find Real Estate Bargain!
Full foreclosure details
Home value, equity and ownership info
Find homes priced below market
Get full access with a FREE Account
Already a member?
For Sale
Off Market
Home type
Price / sqft
Year built
Home Details
Updated & move in ready in The Hearth at Highlands Ranch! This stunning Shea Homes Hawthorne model offers the largest floor plan in the neighborhood with 6 bedrooms, 5 bathrooms, and 5,109 total square feet (3,641 above grade/4,564 finished), plus a 3-car garage and exceptional indoor-outdoor living. Soaring ceilings and a light, bright, open layout welcome you inside. The gourmet kitchen features a gas cooktop, stainless steel appliances, slab granite countertops, a huge center island, and a spacious breakfast room-perfect for everyday living and entertaining. The dramatic two-story great room showcases a gas fireplace with stone accents. The main floor includes a guest suite/study with a 3/4 bath, formal dining room, and convenient laundry room with utility sink. Refinished hardwood flooring, new designer carpet and paint throughout make the home shine. Upstairs, the luxurious primary suite offers a spa-like five-piece bath with oval soaking tub, a walk-in shower with dual heads and a large walk-in closet. Three additional spacious bedrooms each enjoy access to two full bathrooms, including one ensuite. A third-level loft/bonus room provides flexible space for a home office, 2nd media room, or playroom with views of The Denver Tech Center. The fully finished basement is an entertainer's dream with a media/theater room, recreation/game space, an amazing custom wet bar with wine refrigerator and ice maker, a 6th bedroom or office, and a 3/4 bath. Enjoy multiple outdoor living
Interior Details
4564
4
5
Has Heating:
Yes
Heating Type:
Central
Has Cooling:
Yes
Cooling Type:
Central
Has Fuel:
No
Fuel Type:
N/A
Has Basement:
No
Basement Type:
Partial
Has Flooring:
No
Flooring Type:
N/A
Has Fireplace:
Yes
Fireplace Type:
N/A
Property Details
6665
No
No
Type:
N/A
Location:
N/A
Status:
N/A
Number of Spaces:
N/A
No
No
No
No
Yes
No
No
Construction Details
N/A
Combination
N/A
Gable
Composition Shingle
Tax History
Year
Amount
Land
Improvement
Percent Change
Assessment
2019
$4,707
$7,840
$42,730
--%
$50,570
2019
$4,707
$7,840
$42,730
--%
$50,570
2018
$4,592
$7,410
$41,180
--%
$48,590
2017
$4,181
$7,410
$41,180
--%
$48,590
2016
$4,211
$7,060
$40,970
--%
$48,030
2013
$4,003
$6,930
$34,360
--%
$41,290
2013
$4,003
$6,930
$34,360
--%
$41,290
2012
$3,783
$7,720
$31,110
--%
$38,830

Average Home Price in 80130
Nearby Properties
Zip Code
Price
Bed
Bath
Sqft
Lot
Sold Date
$1,216,364
4 Beds
4 Baths
4,772 Sqft
7,710 Lot (sqft)
Sold 09/30/2026
$1,056,690
5 Beds
5 Baths
4,051 Sqft
5,750 Lot (sqft)
Sold 09/10/2026
$935,618
3 Beds
3 Baths
4,134 Sqft
9,540 Lot (sqft)
Sold 08/07/2026
$995,237
5 Beds
4 Baths
4,051 Sqft
6,229 Lot (sqft)
Sold 07/22/2026
$1,177,005
$1,177,005
4 Beds
3 Baths
4,505 Sqft
9,627 Lot (sqft)
Sold 07/08/2026
$1,061,326
$1,061,326
4 Beds
4 Baths
4,956 Sqft
8,407 Lot (sqft)
Sold 06/11/2026
$897,741
3 Beds
3 Baths
3,883 Sqft
6,839 Lot (sqft)
Sold 06/05/2026
$938,432
4 Beds
3 Baths
4,091 Sqft
7,057 Lot (sqft)
Sold 06/03/2026
$941,919
5 Beds
5 Baths
4,263 Sqft
4,487 Lot (sqft)
Sold 05/27/2026
Calculators
Mortgage
Mortgage Calculator
Details for 10869 VALLEYBROOK CIR
Property Debt
Foreclosure Contact Details
Similar Homes Nearby


Guides for Valleybrook Cir

This blog post explores real estate trends in Omaha and nearby Nebraska cities, analyzing property values, sale prices, and market activity to guide buyers, sellers, and investors.



