Member Features
Find Real Estate Bargain!
Full foreclosure details
Home value, equity and ownership info
Find homes priced below market
Get full access with a FREE Account
Already a member?
$948,929
Listing Price4beds
4baths
4,416sqft
21,585sqft lot
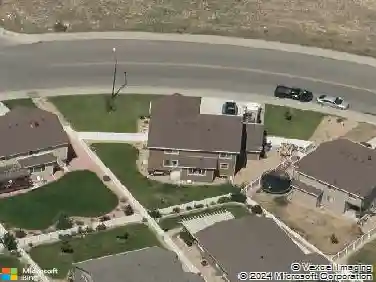
640 Valley View Rd, Loveland, CO 80537
Member Features
Find Real Estate Bargain!
Full foreclosure details
Home value, equity and ownership info
Find homes priced below market
Get full access with a FREE Account
Already a member?
For Sale
Off Market
Home type
Price / sqft
Year built
Home Details
Nestled on Half an Acre in a peaceful setting between Loveland and Berthoud, this beautifully maintained ranch-style home offers the best of main-level living, privacy, and mountain views. Located with convenient access to both towns' charming downtowns, restaurants, and community events, this home truly has it all. A brick-accented fa ade and arched entry welcome you into a home that exudes pride of ownership. The remodeled gourmet kitchen is the heart of the home, featuring solid oak wood floors, knotty alder cabinets with rich cherry stain, Quartz countertops, newer stainless steel appliances, a walk-in pantry, and a Moen motion-sensing faucet. With an island prep area, a cozy breakfast nook, and a formal dining room, the layout is ideal for both everyday living and entertaining. The elegant front living room offers a perfect space for guests or a piano room, while the sun-filled family room boasts large windows, a custom stair banister, and a Marquis Bentley gas fireplace with remote control, fan, light, and burn-proof front. The spacious primary suite includes a luxurious 5-piece bath and a walk-in closet. Two additional bedrooms and a remodeled bath complete the main level-one bedroom easily serves as a home office or study. Laundry is conveniently located on the main floor, with basement rough-ins for a second washer and dryer. The finished basement offers incredible flexibility with areas for a theater room, game room, home gym, and storage, plus 2 large bedrooms and
Interior Details
4416
4
4
Has Heating:
Yes
Heating Type:
Central
Has Cooling:
Yes
Cooling Type:
Central
Has Fuel:
No
Fuel Type:
N/A
Has Basement:
No
Basement Type:
Finished
Has Flooring:
No
Flooring Type:
N/A
Has Fireplace:
Yes
Fireplace Type:
N/A
Property Details
21585
No
No
Type:
Garage, Attached
Location:
N/A
Status:
N/A
Number of Spaces:
3
No
No
No
No
No
No
No
Construction Details
Ranch
Combination
N/A
Hip
Composition Shingle
Tax History
Year
Amount
Land
Improvement
Percent Change
Assessment
2019
$3,648
$4,891
$42,299
--%
$47,190
2019
$3,648
$4,891
$42,299
--%
$47,190
2018
$3,030
$4,925
$32,263
--%
$37,188
2017
$2,607
$4,925
$32,263
--%
$37,188
2016
$2,277
$5,445
$25,958
--%
$31,403
2014
$2,378
$5,440
$26,550
--%
$31,990
2013
$2,382
$5,440
$26,550
--%
$31,990
2012
$2,007
$5,440
$21,300
--%
$26,740

Average Home Price in 80537
Nearby Properties
Zip Code
Price
Bed
Bath
Sqft
Lot
Sold Date
$948,929
4 Beds
4 Baths
4,416 Sqft
21,585 Lot (sqft)
Sold 10/13/2026
$999,000
4 Beds
6 Baths
4,298 Sqft
37,854 Lot (sqft)
Sold 05/26/2026