Member Features
Find Real Estate Bargain!
Full foreclosure details
Home value, equity and ownership info
Find homes priced below market
Get full access with a FREE Account
Already a member?
$1,120,387
Listing Price3beds
4.5baths
3,053sqft
31,822sqft lot
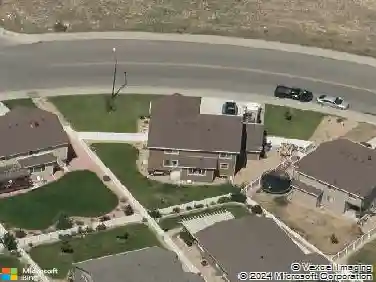
527 Valley View Rd, Loveland, CO 80537
Member Features
Find Real Estate Bargain!
Full foreclosure details
Home value, equity and ownership info
Find homes priced below market
Get full access with a FREE Account
Already a member?
For Sale
Home type
Price / sqft
Year built
Home Details
Welcome to this beautifully designed South-facing home on 0.73 acres, tucked into a quiet cul-de-sac just outside city limits, offering a perfect balance of privacy and convenience. The inviting private front courtyard create a warm and welcoming first impression. Inside, the expansive windows fill the home with natural light, highlighting hardwood flooring in the front study and spacious dining area. Architectural columns and soaring 11-foot ceilings lead into an impressive dining space and 20' x 15' living room-ideal for both relaxing and entertaining. The generous 23' x 17' kitchen features tile flooring, ample room for gathering, a cozy cafe-style seating area, and all appliances included. Main floor living is enhanced by a convenient laundry room and 1/2 bath just off the oversized 836 sq ft 3-car garage, complete with a durable epoxy floor. Enjoy the private Primary suite that offers a peaceful retreat with direct access to the back patio, a luxurious 5-piece bath, and an expansive walk-in closet. A second main-level bedroom with a 3/4 bath provides flexibility for guests or additional living needs. The basement is over 50% finished with luxury porcelain tile plank flooring, offering excellent space for recreation, hobbies, or entertainment, along with a separate carpeted rec room for an additional living area. The unfinished portion provides generous storage, utility space, or room to expand. Great with a full-length concrete patio shaded by beautiful wood beam pergola
Interior Details
3053
3
4.5
Has Heating:
Yes
Heating Type:
Central
Has Cooling:
Yes
Cooling Type:
Central
Has Fuel:
Yes
Fuel Type:
Gas
Has Basement:
No
Basement Type:
Partial
Has Flooring:
No
Flooring Type:
N/A
Has Fireplace:
Yes
Fireplace Type:
N/A
Property Details
31822
Yes
Yes
Type:
Garage, Attached
Location:
N/A
Status:
N/A
Number of Spaces:
3
No
No
No
No
No
No
No
Construction Details
Ranch
Other (not Classified)
N/A
Hip
Composition Shingle
Tax History
Year
Amount
Land
Improvement
Percent Change
Assessment
2019
$3,270
$4,891
$37,409
--%
$42,300
2019
$3,270
$4,891
$37,409
--%
$42,300
2018
$2,725
$4,925
$28,519
--%
$33,444
2017
$2,344
$4,925
$28,519
--%
$33,444
2016
$2,118
$5,445
$23,769
--%
$29,214
2014
$2,187
$5,440
$23,980
--%
$29,420
2013
$2,191
$5,440
$23,980
--%
$29,420
2012
$1,840
$5,440
$19,070
--%
$24,510

Average Home Price in 80537
Nearby Properties
Zip Code
Price
Bed
Bath
Sqft
Lot
Sold Date
$656,751
$656,751
3 Beds
2 Baths
2,740 Sqft
22,726 Lot (sqft)
Sold 07/07/2026
$1,120,387
$1,120,387
3 Beds
4.5 Baths
3,053 Sqft
31,822 Lot (sqft)
Sold 10/26/2026