
Member Features
Find Real Estate Bargain!
Full foreclosure details
Home value, equity and ownership info
Find homes priced below market
Get full access with a FREE Account
Already a member?
$624,900
Listing Price4beds
2.5baths
2,596sqft
41,818sqft lot
24 Valley View Dr, Weatogue, CT 06089
Member Features
Find Real Estate Bargain!
Full foreclosure details
Home value, equity and ownership info
Find homes priced below market
Get full access with a FREE Account
Already a member?
For Sale
Off Market
Home type
Price / sqft
Year built
Home Details
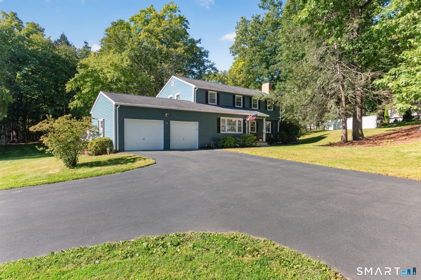
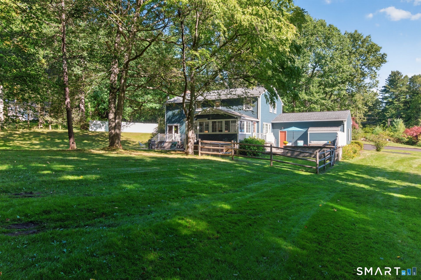
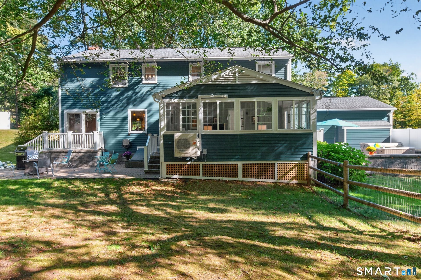
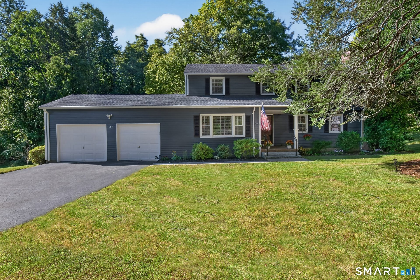
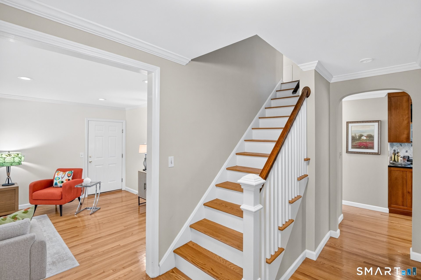
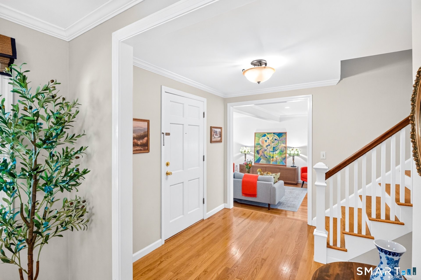
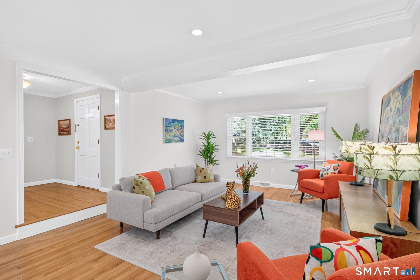
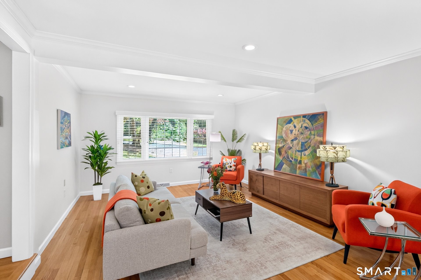
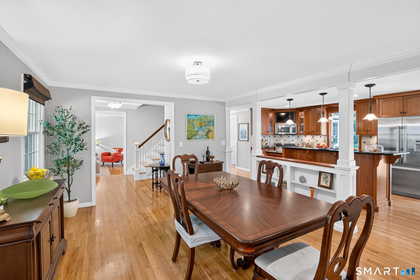
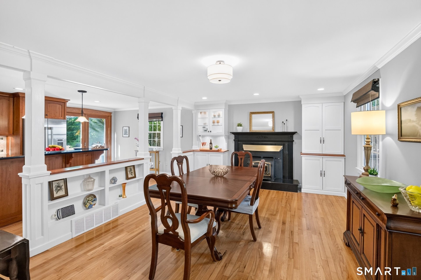
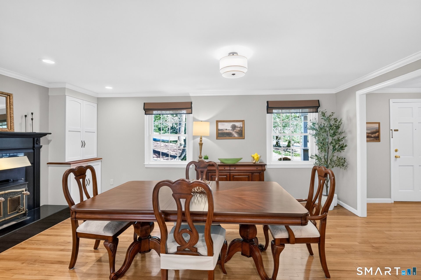
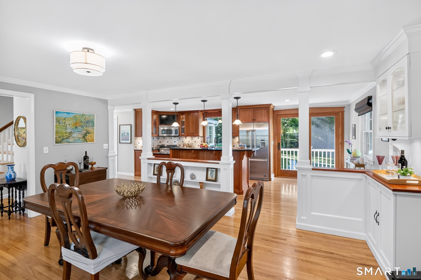
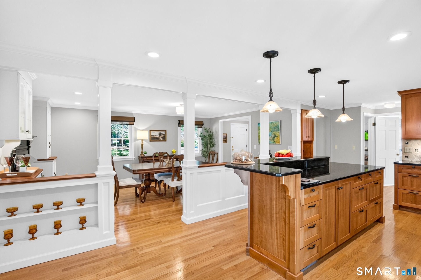
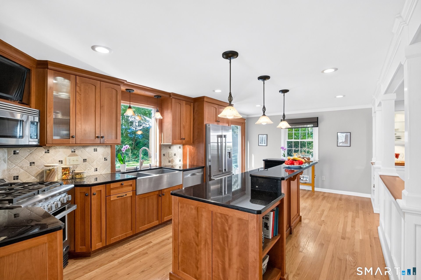
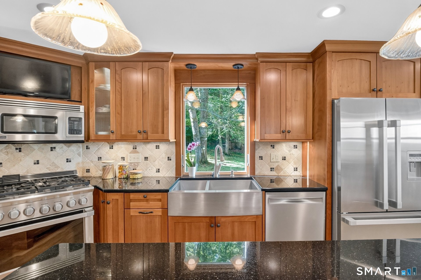
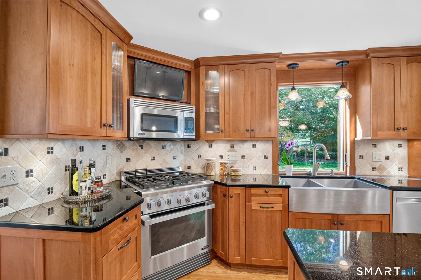
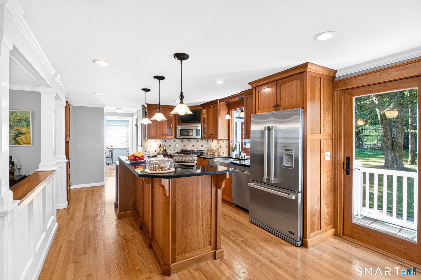
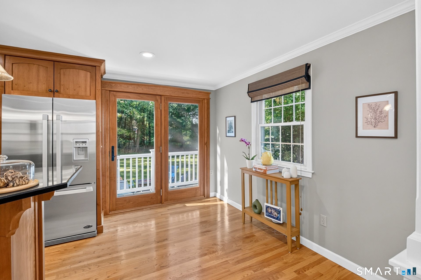
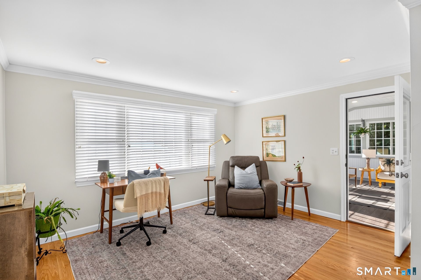
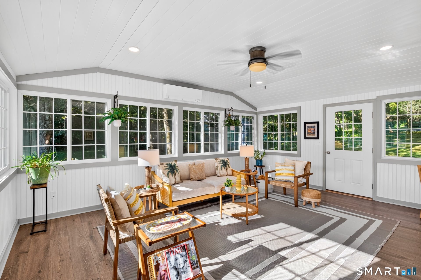
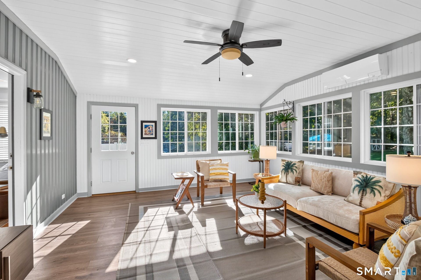
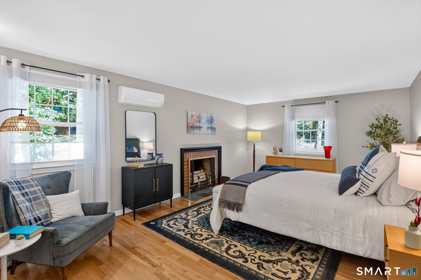
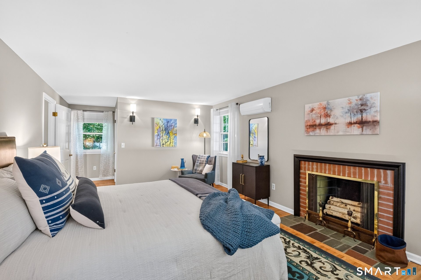
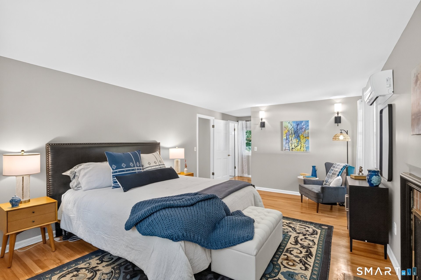
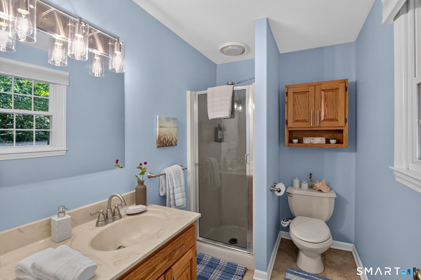
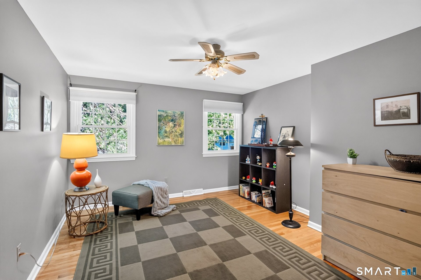
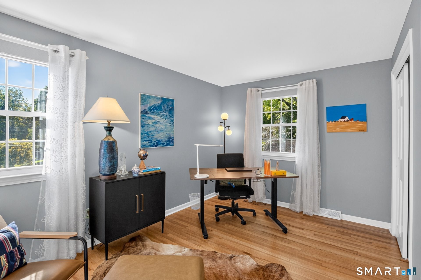
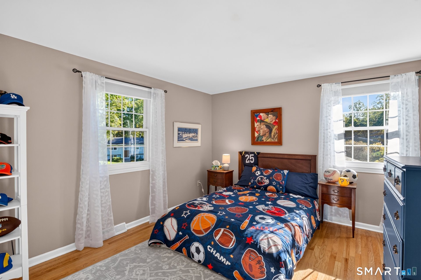
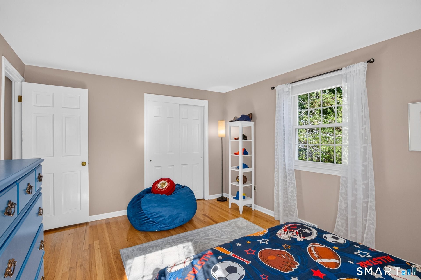
* BEST & FINAL OFFERS DUE MONDAY OCT 5TH BY 8:00 PM * Spacious and beautifully maintained, this 4-bedroom, 2.5-bath Colonial is tucked away in a wonderful neighborhood in convenient Weatogue. Set on a beautiful lot, this move-in-ready home offers an inviting blend of classic charm and thoughtful updates. The chef's kitchen features beautiful cabinetry, granite countertops, a farmhouse sink, Fisher & Paykel appliances including a 5-burner gas range and a French door leading to the patio. The kitchen flows seamlessly into a spacious dining area, creating the perfect setting for entertaining and gathering with family and friends. The first floor also offers a generous family room, office/study, and gorgeous sunroom added in 2025, an ideal spot to relax and enjoy the surrounding views. Upstairs are four spacious bedrooms, including the primary suite with walk-in closet, private bathroom, and inviting fireplace. This home has it all including special features like hardwood flooring throughout, central air, energy-efficient natural gas heating, public water & sewer, and a whole-house automatic generator. More living space awaits in the finished lower level. Outdoor spaces include an expansive backyard perfect for fun and games, two paver patios for relaxing, a fenced area for pets, private hot tub and newly rebuilt tool shed for extra storage. Don't miss this amazing location close to Latimer Lane School (.5 mile), recreation, bike path and convenient to major shopping and dining.
Interior Details
2596
4
2.5
Has Heating:
Yes
Heating Type:
Forced Air With Air Conditioning
Has Cooling:
Yes
Cooling Type:
N/A
Has Fuel:
Yes
Fuel Type:
Gas
Has Basement:
No
Basement Type:
Unfinished
Has Flooring:
No
Flooring Type:
N/A
Has Fireplace:
Yes
Fireplace Type:
N/A
Property Details
41818
No
Yes
Type:
Garage, Detached
Location:
N/A
Status:
N/A
Number of Spaces:
1
N/A
N/A
N/A
N/A
N/A
N/A
N/A
Construction Details
Colonial
Wood Siding
N/A
Gable
Shingle
Tax History
Year
Amount
Land
Improvement
Percent Change
Assessment
2020
$8,742
$87,610
$140,770
--%
$228,380
2019
$8,523
$87,610
$140,770
--%
$228,380
2018
$8,585
$87,610
$140,770
--%
$228,380
2017
$8,322
$85,380
$122,730
--%
$208,110
2016
$7,981
$85,380
$122,730
--%
$208,110
2014
$7,977
$85,380
$122,730
--%
$208,110
2011
$8,014
$85,380
$122,730
--%
$208,110

Average Home Price in 06089
Nearby Properties
Zip Code
Price
Bed
Bath
Sqft
Lot
Sold Date
$624,900
4 Beds
2.5 Baths
2,596 Sqft
41,818 Lot (sqft)
Sold 10/26/2026







