
Member Features
Find Real Estate Bargain!
Full foreclosure details
Home value, equity and ownership info
Find homes priced below market
Get full access with a FREE Account
Already a member?
$614,367
Listing Price4beds
2.5baths
1,906sqft
36,155sqft lot
30 Valley View Dr, South Windsor, CT 06074
Member Features
Find Real Estate Bargain!
Full foreclosure details
Home value, equity and ownership info
Find homes priced below market
Get full access with a FREE Account
Already a member?
For Sale
Home type
Price / sqft
Year built
Home Details
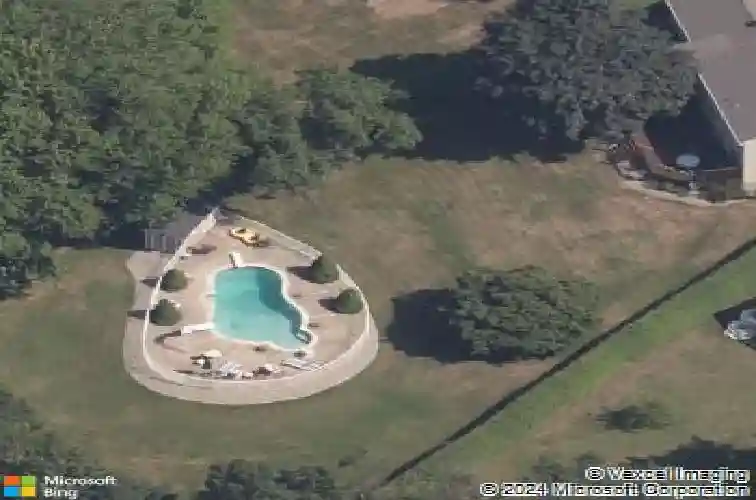
Welcome to 30 Valley View Drive! This beautifully updated 4-bedroom, 2.5 bath colonial is perfectly set in the very desirable Orchard Hill School District. The main living level flows seamlessly connecting the kitchen, dining room, formal living room and cozy fireplaced family room. The centrally located kitchen is complete with newer cabinetry, granite countertops, center island and stainless appliances. The oversized formal living room is filled with natural light and features gorgeous wainscoting and French doors to the rear deck. The family room also grants access to the expansive tiered deck which oversees this home's private backyard oasis including an in-ground pool and manicured grounds. Upstairs, the primary suite includes its own private full bathroom. 3 additional bedrooms and another full bathroom complete the upper level. The finished lower level adds an extra 330 square feet of versatile living space. This move in ready home provides seasonal views of the Hartford skyline!
Interior Details
1906
4
2.5
Has Heating:
Yes
Heating Type:
Forced Air With Air Conditioning
Has Cooling:
Yes
Cooling Type:
N/A
Has Fuel:
Yes
Fuel Type:
Oil
Has Basement:
No
Basement Type:
Basement (unspecified)
Has Flooring:
No
Flooring Type:
N/A
Has Fireplace:
Yes
Fireplace Type:
N/A
Property Details
36155
No
No
Type:
Garage, Attached
Location:
N/A
Status:
N/A
Number of Spaces:
2
N/A
N/A
N/A
N/A
N/A
N/A
N/A
Construction Details
Colonial
Aluminum/vinyl
N/A
Gable
Asphalt
Tax History
Year
Amount
Land
Improvement
Percent Change
Assessment
2020
$8,368
$106,700
$114,200
--%
$220,900
2019
$8,505
$106,700
$114,200
--%
$220,900
2018
$8,321
$106,700
$114,200
--%
$220,900
2017
$8,282
$106,700
$110,800
--%
$217,500
2016
$8,121
$106,700
$110,800
--%
$217,500
2014
$7,723
$106,700
$110,800
--%
$217,500
2012
$7,591
$106,700
$110,800
--%
$217,500

Average Home Price in 06074
Nearby Properties
Zip Code
Price
Bed
Bath
Sqft
Lot
Sold Date
$674,020
2 Beds
2.5 Baths
2,076 Sqft
27,878 Lot (sqft)
Sold 09/10/2026
$614,367
4 Beds
2.5 Baths
1,906 Sqft
36,155 Lot (sqft)
Sold 10/26/2026
$484,732
4 Beds
2 Baths
1,682 Sqft
29,621 Lot (sqft)
Sold 10/26/2026
$605,000
4 Beds
3 Baths
2,141 Sqft
35,719 Lot (sqft)
Sold 10/13/2026
$558,766
$558,766
3 Beds
2 Baths
1,915 Sqft
30,492 Lot (sqft)
Sold 10/27/2026
$525,000
4 Beds
3 Baths
2,084 Sqft
19,602 Lot (sqft)
Sold 10/13/2026
$589,900
3 Beds
3 Baths
1,766 Sqft
33,977 Lot (sqft)
Sold 10/13/2026







