
Member Features
Find Real Estate Bargain!
Full foreclosure details
Home value, equity and ownership info
Find homes priced below market
Get full access with a FREE Account
Already a member?
$864,962
Listing Price3beds
2.5baths
3,114sqft
19,602sqft lot
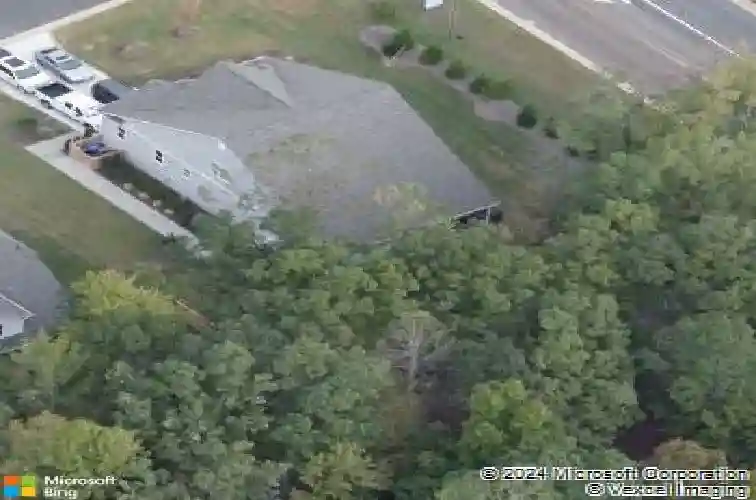
1026 Valley Rose Way, Durham, NC 27712
Member Features
Find Real Estate Bargain!
Full foreclosure details
Home value, equity and ownership info
Find homes priced below market
Get full access with a FREE Account
Already a member?
For Sale
Off Market
Home type
Price / sqft
Year built
Home Details
Experience the pinnacle of refined Southern living at 1026 Valley Rose Way, a former model home where no detail has been spared and every upgrade has been thoughtfully curated. Spanning over 3,000 square feet, this residence greets you with soaring tray ceilings featuring custom millwork in the foyer, dining room, and primary suite. The interior is a masterclass in texture and light, boasting high-end designer fixtures, elegant wallpaper in the baths, and timeless plantation shutters throughout. Whether you are hosting a formal dinner or a casual gathering, the home's architectural details-including sophisticated board and batten in the bonus room-provide a backdrop of effortless luxury.nAt the heart of the home lies a chef's kitchen designed for connection, featuring premium stainless steel appliances and an oversized quartz island that comfortably seats five. This space flows seamlessly into the family room, where a unique see-through fireplace connects the interior warmth to a spacious screened-in porch. Perfect for year-round enjoyment, the porch features upgraded lighting and overlooks meticulously manicured grounds enhanced by an abundant professional landscape lighting package. For those balancing work and home life, the recessed office nook with custom cabinetry offers a quiet, integrated workspace, while the massive laundry/mudroom and expansive walk-in storage upstairs ensure a place for everything.nThe primary retreat is a true sanctuary, anchored by a custom extra
Interior Details
3114
3
2.5
Has Heating:
Yes
Heating Type:
Yes
Has Cooling:
Yes
Cooling Type:
N/A
Has Fuel:
No
Fuel Type:
N/A
Has Basement:
No
Basement Type:
No Basement
Has Flooring:
No
Flooring Type:
N/A
Has Fireplace:
Yes
Fireplace Type:
N/A
Property Details
19602
No
No
Type:
Garage, Attached
Location:
N/A
Status:
N/A
Number of Spaces:
0
N/A
N/A
N/A
N/A
N/A
N/A
N/A
Construction Details
Cape Cod
N/A
N/A
N/A
N/A
Tax History
Year
Amount
Land
Improvement
Percent Change
Assessment
2020
$5,702
$126,875
$331,561
--%
$458,436
2019
$5,702
$126,875
$331,561
--%
$458,436
2018
$5,408
$116,000
$282,687
--%
$398,687

Average Home Price in 27712
Nearby Properties
Zip Code
Price
Bed
Bath
Sqft
Lot
Sold Date
$519,149
$519,149
4 Beds
3.5 Baths
3,533 Sqft
31,799 Lot (sqft)
Sold 08/19/2026
$832,633
3 Beds
3 Baths
3,072 Sqft
18,295 Lot (sqft)
Sold 07/15/2026
$890,000
3 Beds
2.5 Baths
3,173 Sqft
24,394 Lot (sqft)
Sold 10/26/2026
$825,000
3 Beds
2.5 Baths
3,201 Sqft
32,234 Lot (sqft)
Sold 07/10/2025
$864,962
3 Beds
2.5 Baths
3,114 Sqft
19,602 Lot (sqft)
Sold 10/26/2026
$714,667
4 Beds
3.5 Baths
2,919 Sqft
10,019 Lot (sqft)
Sold 10/26/2026
$692,224
3 Beds
3.5 Baths
3,057 Sqft
19,602 Lot (sqft)
Sold 10/26/2026
Calculators
Mortgage
Mortgage Calculator
Details for 1026 VALLEY ROSE WAY
Property Debt
Foreclosure Contact Details
Similar Homes Nearby

Guides for Valley Rose Way

The Durham, NC real estate market is showing dynamic trends, with fluctuations in property value and sold prices across the year and in neighboring cities. Local demand, economic factors, and community growth have created a complex market with growth potential, minimal distressed sales, and distinct opportunities for various buyer segments.



