Member Features
Find Real Estate Bargain!
Full foreclosure details
Home value, equity and ownership info
Find homes priced below market
Get full access with a FREE Account
Already a member?
$1,365,000
Listing Price3beds
4baths
4,176sqft
3,202sqft lot
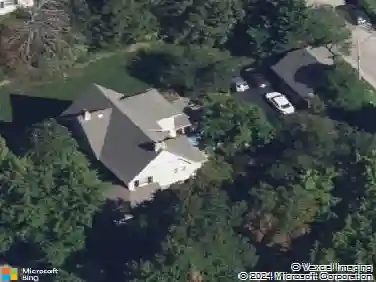
218 Valley Ridge Rd, Haverford, PA 19041
Member Features
Find Real Estate Bargain!
Full foreclosure details
Home value, equity and ownership info
Find homes priced below market
Get full access with a FREE Account
Already a member?
For Sale
Off Market
Home type
Price / sqft
Year built
Home Details
Original owners who lovingly customized this upscale Pembrey model are moving on. Here is your chance to own an upgraded home on a coveted premium lot backing up to 124 Acres of the Haverford Woods Preserve, with recreation, walking and biking trails, and your own personal Southbrook Trail access. This trail connects to more than 6 miles of walking trails in the community for your enjoyment. Haverford Reserve is a maintenance-free community on the Main Line. Pull up to this 3 Bedroom 3/1 Bath stone and stucco European Carriage House. This Pembrey has 4, 176 sq ft on the upper floors and an additional 1, 184 square feet on the finished lower level. Walking past the two-car attached garage you'll alight the front steps and enter through the double doors to your grand two-story foyer with sweeping staircase to the second floor. Traverse the foyer's gleaming travertine floors. The owners upgraded this home to have hardwood flooring on the first and second floors. To your right, you will find the light-filled formal Living Room with a gas-burning fireplace, and beautiful trim and moldings. This airy home features 9ft ceilings, beautiful moldings and millwork, arched openings, and rounded drywall work for a polished finish. A gracious Dining Room with a tray ceiling and bay window is perfect for family get-togethers or entertaining. As you move past the Elevator and first-floor powder room, you will come to the rear of the home with a spacious Family Room with a vaulted c
Interior Details
4176
3
4
Has Heating:
Yes
Heating Type:
Central
Has Cooling:
Yes
Cooling Type:
Central
Has Fuel:
Yes
Fuel Type:
Gas
Has Basement:
No
Basement Type:
Full
Has Flooring:
No
Flooring Type:
N/A
Has Fireplace:
Yes
Fireplace Type:
N/A
Property Details
3202
Yes
Yes
Type:
N/A
Location:
N/A
Status:
N/A
Number of Spaces:
N/A
N/A
N/A
N/A
N/A
N/A
N/A
N/A
Construction Details
Duplex Single
Stucco
N/A
N/A
N/A
Tax History
Year
Amount
Land
Improvement
Percent Change
Assessment
2020
$26,855
$184,550
$393,250
--%
$577,800
2019
$26,359
$184,550
$393,250
--%
$577,800
2018
$25,907
$0
$0
--%
$577,800
2017
$25,359
$0
$0
--%
$577,800
2016
$24,762
$0
$0
--%
$577,800
2014
$23,465
$0
$0
--%
$577,800
2013
$22,633
$0
$0
--%
$577,800

Average Home Price in 19041
Nearby Properties
Zip Code
Price
Bed
Bath
Sqft
Lot
Sold Date
$--
3 Beds
2.5 Baths
4,160 Sqft
3,202 Lot (sqft)
Sold 06/29/2026
$1,365,000
$1,365,000
3 Beds
4 Baths
4,176 Sqft
3,202 Lot (sqft)
Sold 10/26/2026