Member Features
Find Real Estate Bargain!
Full foreclosure details
Home value, equity and ownership info
Find homes priced below market
Get full access with a FREE Account
Already a member?
$323,330
Listing Price3beds
2baths
1,372sqft
12,196sqft lot
4712 Valley Ridge Dr, Duluth, GA 30096
Member Features
Find Real Estate Bargain!
Full foreclosure details
Home value, equity and ownership info
Find homes priced below market
Get full access with a FREE Account
Already a member?
For Sale
Off Market
Home type
Price / sqft
Year built
Home Details
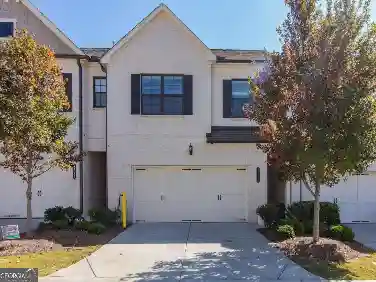
Start 2026 right by coming home to this terrific, move-in-ready home! Fresh updates include new carpet, new countertops, fresh paint, renovated bathrooms, and more. The large, open family room flows seamlessly into the dining area and kitchen, featuring a gas range, refrigerator, new granite countertops, and a stylish tile backsplash.nnStep down into the spacious bonus room with a charming corner brick fireplace-perfect for relaxing or entertaining. The primary bedroom is generously sized with a private bath, along with two additional spacious bedrooms.nnEnjoy outdoor living in the large, level backyard with a privacy fence and two expansive decks, ideal for gatherings, grilling, or quiet evenings at home. nnThis home is ready for you! Close to shopping, dining, schools, with easy access to the interstate. You must see it!
Interior Details
1372
3
2
Has Heating:
Yes
Heating Type:
Forced Air With Air Conditioning
Has Cooling:
Yes
Cooling Type:
Central
Has Fuel:
Yes
Fuel Type:
Gas
Has Basement:
No
Basement Type:
Partial
Has Flooring:
No
Flooring Type:
N/A
Has Fireplace:
Yes
Fireplace Type:
N/A
Property Details
12196
Yes
Yes
Type:
Garage, Basement
Location:
N/A
Status:
N/A
Number of Spaces:
1
N/A
N/A
N/A
N/A
N/A
N/A
N/A
Construction Details
Split Level
Wood Siding
N/A
Gable/hip
Composition Shingle
Tax History
Year
Amount
Land
Improvement
Percent Change
Assessment
2020
$2,754
$16,080
$57,520
--%
$73,600
2019
$2,322
$12,800
$52,040
--%
$64,840
2017
$1,848
$10,800
$39,560
--%
$50,360
2017
$1,848
$10,800
$39,560
--%
$50,360
2016
$1,288
$7,200
$27,560
--%
$34,760
2014
$1,307
$7,200
$27,560
--%
$34,760
2013
$873
$5,600
$17,040
--%
$22,640
2012
$835
$5,600
$17,040
--%
$22,640

Average Home Price in 30096
Nearby Properties
Zip Code
Price
Bed
Bath
Sqft
Lot
Sold Date
$291,936
$291,936
3 Beds
2 Baths
1,265 Sqft
11,761 Lot (sqft)
Sold 10/26/2026
$409,900
$409,900
3 Beds
2 Baths
1,465 Sqft
21,780 Lot (sqft)
Sold 10/26/2026
$305,315
$305,315
3 Beds
2.5 Baths
1,368 Sqft
8,276 Lot (sqft)
Sold NaN/NaN/NaN
$323,330
3 Beds
2 Baths
1,372 Sqft
12,196 Lot (sqft)
Sold 10/27/2026
$385,000
3 Beds
3 Baths
1,524 Sqft
12,196 Lot (sqft)
Sold 10/12/2026