Member Features
Find Real Estate Bargain!
Full foreclosure details
Home value, equity and ownership info
Find homes priced below market
Get full access with a FREE Account
Already a member?
$2,680,000
Listing Price5beds
5baths
3,416sqft
7,841sqft lot
88 Valley Rd, Larchmont, NY 10538
Member Features
Find Real Estate Bargain!
Full foreclosure details
Home value, equity and ownership info
Find homes priced below market
Get full access with a FREE Account
Already a member?
For Sale
Off Market
Home type
Price / sqft
Year built
Home Details
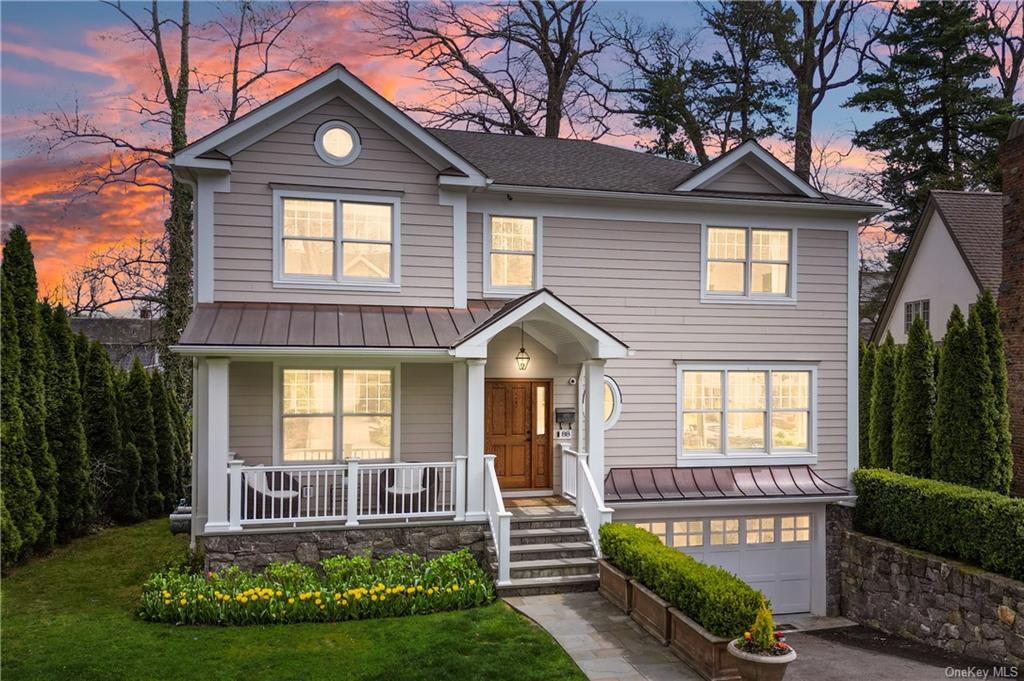
Pristine Colonial sits in the heart of Murray Avenue Elementary School district offering an unparalleled location with easy walkable access to the school, train station, and Village! Beyond the copper-covered front porch, the entrance welcomes you with quality, craftsmanship, and refined luxury, setting the tone for the sophistication that awaits. Step into the living room, where custom oak herringbone floors and a coffered ceiling are adorned with recessed lighting creating an ambiance of timeless elegance. Entertain with ease in the dining room with recessed wall paneling and stylish grasscloth wallpaper while connected to the butler's pantry complete with a wet bar and wine refrigerator. The chef's kitchen is equipped with white bespoke cabinetry, SubZero refrigerator, Wolf double ovens, and Wolf gas range, seamlessly merging with the breakfast area and family room. Custom built-ins and a fireplace enhance the charm while sliding doors beckon you to the deck and backyard. Retreat to the primary bedroom suite, a haven of tranquility featuring a vaulted ceiling, expansive walk-in closet system as well as a dressing room fit for royalty. The luxurious en-suite bath offers a sanctuary with white Carrera marble, custom paneling, a double vanity, an oversized spa-like shower, a freestanding tub, and radiant heat flooring. The additional bedrooms provide comfort and style, each equipped with built-in shelving systems and one with an en-suite bath featuring subway glass
Interior Details
3416
5
5
Has Heating:
Yes
Heating Type:
Central
Has Cooling:
Yes
Cooling Type:
Central
Has Fuel:
Yes
Fuel Type:
Gas
Has Basement:
No
Basement Type:
Full
Has Flooring:
No
Flooring Type:
N/A
Has Fireplace:
Yes
Fireplace Type:
N/A
Property Details
7841
Yes
Yes
Type:
Garage, Basement
Location:
N/A
Status:
N/A
Number of Spaces:
0
No
No
No
No
No
No
No
Construction Details
Colonial
Stucco
N/A
N/A
N/A
Tax History
Year
Amount
Land
Improvement
Percent Change
Assessment
2019
$53,726
$405,000
$1,931,000
--%
$2,336,000
2018
$45,318
$405,000
$1,931,000
--%
$2,336,000
2017
$47,186
$405,000
$1,931,000
--%
$2,336,000
2017
$45,970
$266,800
$1,958,200
--%
$2,225,000
2016
$52,132
$266,800
$1,958,200
--%
$2,225,000
2014
$736,934
$266,800
$630,200
--%
$897,000

Average Home Price in 10538
Nearby Properties
Zip Code
Price
Bed
Bath
Sqft
Lot
Sold Date
$--
5 Beds
4.5 Baths
3,773 Sqft
11,326 Lot (sqft)
Sold 10/22/2026
$3,242,242
$3,242,242
5 Beds
4.5 Baths
3,664 Sqft
8,276 Lot (sqft)
Sold 09/09/2026
$1,993,992
$1,993,992
5 Beds
3 Baths
3,355 Sqft
6,098 Lot (sqft)
Sold 08/11/2026
$2,544,633
$2,544,633
3 Beds
3.5 Baths
3,304 Sqft
25,265 Lot (sqft)
Sold 08/07/2026
$3,263,824
$3,263,824
4 Beds
3.5 Baths
3,716 Sqft
8,276 Lot (sqft)
Sold 07/18/2026
$2,013,943
$2,013,943
4 Beds
3.5 Baths
3,555 Sqft
37,897 Lot (sqft)
Sold 06/18/2026
$2,449,000
$2,449,000
4 Beds
5 Baths
3,547 Sqft
7,405 Lot (sqft)
Sold 10/13/2026
$1,395,000
$1,395,000
5 Beds
5 Baths
3,502 Sqft
14,810 Lot (sqft)
Sold 10/26/2026
$1,590,000
$1,590,000
4 Beds
3.5 Baths
3,321 Sqft
6,098 Lot (sqft)
Sold 08/06/2026