
Member Features
Find Real Estate Bargain!
Full foreclosure details
Home value, equity and ownership info
Find homes priced below market
Get full access with a FREE Account
Already a member?
$1,395,000
Listing Price5beds
5baths
3,502sqft
14,810sqft lot
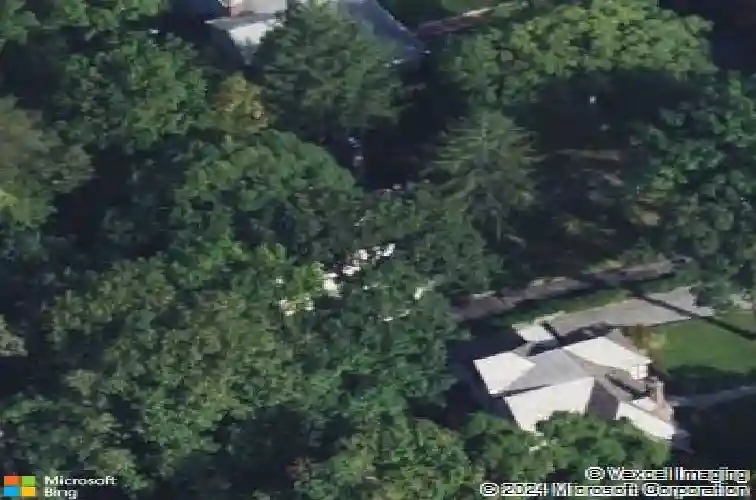
24 Highwood Ave, Larchmont, NY 10538
Member Features
Find Real Estate Bargain!
Full foreclosure details
Home value, equity and ownership info
Find homes priced below market
Get full access with a FREE Account
Already a member?
For Sale
Home type
Price / sqft
Year built
Home Details
Stately, sun-filled Tudor on prime street in sought-after Larchmont Woods. This gracious home is showcased by expansive living areas and dramatic architectural features, including a grand living room accented by a high, beamed ceiling, period fireplace mantel & stained glass. Rich millwork and leaded windows throughout showcase this home's character. The well-proportioned rooms and gleaming hardwood floors create a warm, open feel while the craftsmanship and details of another era are preserved. The kitchen is large, offering room for dining and an island with 2nd sink. The 2nd level offers four bedrooms and two baths, and on the walk-up 3rd floor, there is an ensuite 5th bedroom, a room & storage. The walk-out basement is spacious & includes a genuine speakeasy with a bar from the days of prohibition! This layout is equally suited to relaxed living and large-scale entertaining. The indoor extends seamlessly to the spacious grounds and two decks, one a large entertaining area, and a smaller, more private retreat off the home office. Located close to Larchmont Village's shops, dining, and easy train access to NYC. The curb presence, layout, and solid foundation create an opportunity to bring your vision to a home with both impressive scale and authentic character. This estate property, offered "As Is," is a prime opportunity to enhance a sophisticated residence. BIG TAX REDUCTION!! Taxes successfully grieved. New assessment is 21,900, making taxes about $15k lower under curren
Interior Details
3502
5
5
Has Heating:
Yes
Heating Type:
Hot Water
Has Cooling:
Yes
Cooling Type:
Central
Has Fuel:
No
Fuel Type:
N/A
Has Basement:
No
Basement Type:
N/A
Has Flooring:
No
Flooring Type:
N/A
Has Fireplace:
Yes
Fireplace Type:
N/A
Property Details
14810
No
No
Type:
N/A
Location:
N/A
Status:
N/A
Number of Spaces:
N/A
N/A
N/A
N/A
N/A
N/A
N/A
N/A
Construction Details
Other
N/A
N/A
N/A
N/A
Tax History
Year
Amount
Land
Improvement
Percent Change
Assessment
2019
$40,490
$5,800
$26,450
--%
$32,250
2018
$33,358
$5,800
$26,450
--%
$32,250
2017
$43,696
$5,800
$26,450
--%
$32,250
2017
$43,196
$5,800
$26,450
--%
$32,250
2016
$37,180
$5,800
$26,450
--%
$32,250
2013
$35,387
$5,800
$26,950
--%
$32,750

Average Home Price in 10538
Nearby Properties
Zip Code
Price
Bed
Bath
Sqft
Lot
Sold Date
$--
5 Beds
4.5 Baths
3,773 Sqft
11,326 Lot (sqft)
Sold 10/22/2026
$2,528,858
$2,528,858
5 Beds
4 Baths
3,761 Sqft
16,988 Lot (sqft)
Sold 10/12/2026
$1,980,298
$1,980,298
5 Beds
3 Baths
3,355 Sqft
6,098 Lot (sqft)
Sold 08/11/2026
$2,516,145
$2,516,145
3 Beds
3.5 Baths
3,304 Sqft
25,265 Lot (sqft)
Sold 08/07/2026
$1,975,318
$1,975,318
4 Beds
3.5 Baths
3,555 Sqft
37,897 Lot (sqft)
Sold 06/18/2026
$1,590,000
$1,590,000
4 Beds
3.5 Baths
3,321 Sqft
6,098 Lot (sqft)
Sold 08/06/2026
$2,295,000
$2,295,000
5 Beds
4 Baths
3,810 Sqft
9,148 Lot (sqft)
Sold 07/10/2025
$1,795,000
$1,795,000
4 Beds
5 Baths
3,758 Sqft
9,148 Lot (sqft)
Sold 10/26/2026
$1,500,000
$1,500,000
4 Beds
4 Baths
3,446 Sqft
16,988 Lot (sqft)
Sold 09/29/2026




