
Member Features
Find Real Estate Bargain!
Full foreclosure details
Home value, equity and ownership info
Find homes priced below market
Get full access with a FREE Account
Already a member?
$2,295,000
Listing Price5beds
5baths
3,810sqft
9,148sqft lot
34 Mountain Ave, Larchmont, NY 10538
Member Features
Find Real Estate Bargain!
Full foreclosure details
Home value, equity and ownership info
Find homes priced below market
Get full access with a FREE Account
Already a member?
For Sale
Off Market
Home type
Price / sqft
Year built
Home Details
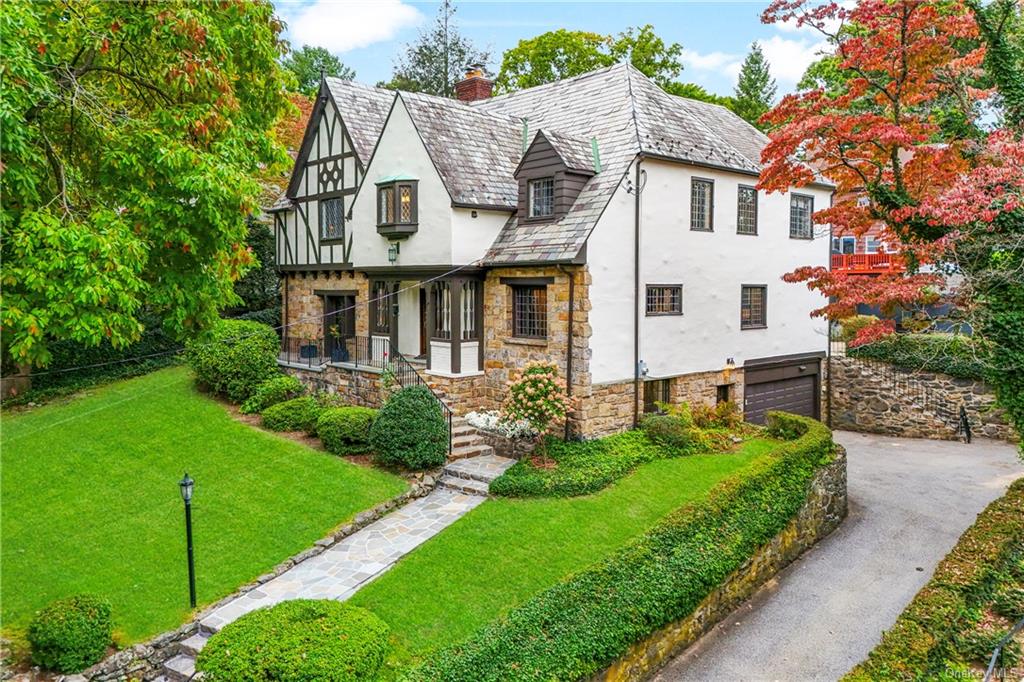
Welcome to 34 Mountain Avenue! Perched above the street, this sunny and solidly built Tudor Revival house with special architectural features beckons. A spacious entrance hall leads, on one side, to a step-down, expansive living room with soaring 10-ft ceilings and gorgeous crown molding, a granite wood-burning fireplace, and French doors opening to a stone terrace. On the other side is a graciously appointed dining room with armorial stained-and-leaded-glass casement windows. Beyond is a stunning kitchen, gut-renovated in 2022/2023, featuring Wolf, Bosch, and Viking stainless-steel appliances, radiant-heated marble floors, custom cabinetry, and a custom-designed stainless-steel hood. Rounding out the first floor is a bedroom/office with ensuite full bath (perfect for nanny/au pair), a cozy wood-paneled library with garden views and a French door to the back lawn, and a charming vintage celadon green-tiled powder room. The star of the second floor is a notably oversized primary bedroom with a lofty tray ceiling and gut-renovated primary bathroom, just completed in September 2024! Waterworks fixtures, a steam shower with marble bench, tub with luxurious marble deck and polished nickel faucet set with hand-shower, vanity with matching crystal-handle faucet set and marble slab counter, and radiant-heated marble tile floor. Make this airy, light-filled primary suite your private sanctuary and spa! Also on the second floor are three generously-sized family bedrooms and an updated
Interior Details
3810
5
5
Has Heating:
Yes
Heating Type:
Hot Water
Has Cooling:
Yes
Cooling Type:
Central
Has Fuel:
Yes
Fuel Type:
Gas
Has Basement:
No
Basement Type:
Full
Has Flooring:
No
Flooring Type:
N/A
Has Fireplace:
Yes
Fireplace Type:
N/A
Property Details
9148
Yes
Yes
Type:
Garage, Basement
Location:
N/A
Status:
N/A
Number of Spaces:
0
N/A
N/A
N/A
N/A
N/A
N/A
N/A
Construction Details
Traditional/old
Stucco
N/A
N/A
N/A
Tax History
Year
Amount
Land
Improvement
Percent Change
Assessment
2019
$44,251
$435,000
$1,489,000
--%
$1,924,000
2018
$37,325
$435,000
$1,489,000
--%
$1,924,000
2017
$38,860
$435,000
$1,489,000
--%
$1,924,000
2017
$37,850
$273,100
$1,558,900
--%
$1,832,000
2016
$42,924
$273,100
$1,558,900
--%
$1,832,000
2014
$1,355,565
$273,100
$1,376,900
--%
$1,650,000

Average Home Price in 10538
Nearby Properties
Zip Code
Price
Bed
Bath
Sqft
Lot
Sold Date
$3,220,676
$3,220,676
5 Beds
4.5 Baths
3,664 Sqft
8,276 Lot (sqft)
Sold 09/09/2026
$1,980,298
$1,980,298
5 Beds
3 Baths
3,355 Sqft
6,098 Lot (sqft)
Sold 08/11/2026
$2,516,145
$2,516,145
3 Beds
3.5 Baths
3,304 Sqft
25,265 Lot (sqft)
Sold 08/07/2026
$3,241,409
$3,241,409
4 Beds
3.5 Baths
3,716 Sqft
8,276 Lot (sqft)
Sold 07/18/2026
$1,975,318
$1,975,318
4 Beds
3.5 Baths
3,555 Sqft
37,897 Lot (sqft)
Sold 06/18/2026
$1,795,000
$1,795,000
4 Beds
5 Baths
3,758 Sqft
9,148 Lot (sqft)
Sold 10/05/2026
$2,295,000
$2,295,000
5 Beds
5 Baths
3,810 Sqft
9,148 Lot (sqft)
Sold 10/05/2026
$1,925,000
$1,925,000
5 Beds
4 Baths
3,625 Sqft
12,632 Lot (sqft)
Sold 09/29/2026
$2,449,000
$2,449,000
4 Beds
5 Baths
3,547 Sqft
7,405 Lot (sqft)
Sold 09/29/2026




