Member Features
Find Real Estate Bargain!
Full foreclosure details
Home value, equity and ownership info
Find homes priced below market
Get full access with a FREE Account
Already a member?
$1,795,000
Listing Price4beds
5baths
3,758sqft
9,148sqft lot
42 Mulberry Ln, New Rochelle, NY 10804
Member Features
Find Real Estate Bargain!
Full foreclosure details
Home value, equity and ownership info
Find homes priced below market
Get full access with a FREE Account
Already a member?
For Sale
Home type
Price / sqft
Year built
Home Details
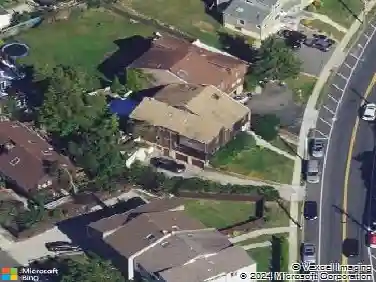
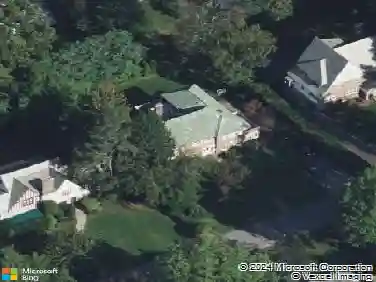
Welcome to 42 Mulberry Lane, where classic Tudor charm meets modern, airy expansiveness. Situated in the coveted Larchmont Woods neighborhood, this beautifully renovated home is defined by its scale and abundance of natural light that follows you from room to room. The first floor has been thoughtfully expanded to prioritize effortless flow, anchored by a gourmet chefs kitchen with a sunny breakfast nook, stainless appliances, double dishwashers, walk-in pantry and a large island. Sliding glass doors lead to the patio for true indoor-outdoor living. The kitchen flows seamlessly into the great room with vaulted ceilings and fireplace. The main floor is completed by an oversized living room with custom built-ins, a formal dining room with a wet bar, and a mudroom with a full bath. The sense of space continues onto the second floor with three generously sized bedrooms and two baths. The primary suite has two large closets and an ensuite bath with separate vanities. Two additional bedrooms, connected by a well-appointed full bath, complete this floor. The third floor offers a private fourth bedroom and full bath with generous storage, while the lower level features a finished playroom with a stone fireplace, laundry room, and direct access to the attached garage. Outside you will find a private, flat backyard and beautiful stone patio. Perfectly positioned for convenience, this home is just minutes from Larchmonts train and village.
Interior Details
3758
4
5
Has Heating:
Yes
Heating Type:
Hot Water
Has Cooling:
Yes
Cooling Type:
Central
Has Fuel:
Yes
Fuel Type:
Gas
Has Basement:
No
Basement Type:
Finished
Has Flooring:
No
Flooring Type:
N/A
Has Fireplace:
Yes
Fireplace Type:
N/A
Property Details
9148
No
No
Type:
N/A
Location:
N/A
Status:
N/A
Number of Spaces:
N/A
N/A
N/A
N/A
N/A
N/A
N/A
N/A
Construction Details
Other
Stucco
N/A
N/A
N/A
Tax History
Year
Amount
Land
Improvement
Percent Change
Assessment
2019
$27,210
$3,250
$19,750
--%
$23,000
2018
$21,835
$3,250
$19,750
--%
$23,000
2017
$29,207
$3,250
$19,750
--%
$23,000
2017
$28,875
$3,250
$19,750
--%
$23,000
2016
$24,482
$3,250
$19,750
--%
$23,000
2013
$24,852
$3,250
$19,750
--%
$23,000

Average Home Price in 10804
Nearby Properties
Zip Code
Price
Bed
Bath
Sqft
Lot
Sold Date
$--
5 Beds
4.5 Baths
3,773 Sqft
11,326 Lot (sqft)
Sold 10/22/2026
$1,945,476
$1,945,476
4 Beds
4 Baths
3,837 Sqft
14,375 Lot (sqft)
Sold 10/02/2026
$1,980,298
$1,980,298
5 Beds
3 Baths
3,355 Sqft
6,098 Lot (sqft)
Sold 08/11/2026
$2,516,145
$2,516,145
3 Beds
3.5 Baths
3,304 Sqft
25,265 Lot (sqft)
Sold 08/07/2026
$1,975,318
$1,975,318
4 Beds
3.5 Baths
3,555 Sqft
37,897 Lot (sqft)
Sold 06/18/2026
$2,295,000
$2,295,000
5 Beds
4 Baths
3,810 Sqft
9,148 Lot (sqft)
Sold 07/10/2025
$1,500,000
$1,500,000
4 Beds
4 Baths
3,446 Sqft
16,988 Lot (sqft)
Sold 09/29/2026
$1,795,000
$1,795,000
4 Beds
5 Baths
3,758 Sqft
9,148 Lot (sqft)
Sold 10/26/2026
$1,925,000
$1,925,000
5 Beds
4 Baths
3,625 Sqft
12,632 Lot (sqft)
Sold 10/26/2026