Member Features
Find Real Estate Bargain!
Full foreclosure details
Home value, equity and ownership info
Find homes priced below market
Get full access with a FREE Account
Already a member?
$2,595,000
Listing Price4beds
4.5baths
4,236sqft
11,300sqft lot
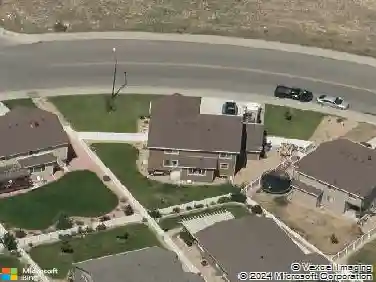
4739 Valley Oak Dr, Loveland, CO 80538
Member Features
Find Real Estate Bargain!
Full foreclosure details
Home value, equity and ownership info
Find homes priced below market
Get full access with a FREE Account
Already a member?
For Sale
Off Market
Home type
Price / sqft
Year built
Home Details
There is waterfront-and then there is a Boyd Lake residence offering what buyers hope to find, but almost never do: direct water access, mountain views, dock, exceptional garage & storage space, and a COMPLETE, HIGH-END FULL RENOVATION by one of Northern Colorado's most respected designers. Fully reimagined by renowned designer Susan Kosonocky, the home carries a singular, luxury lakefront vision throughout. From the design, to the luxury finishes inc. Milcarc cabinets, Thermador appliances, integrated filtered dispenser, to the selected furnishings & automated Hunter Douglas Blinds, every element oozes lakefront luxury. Available fully furnished, it offers the opportunity to step into the designer's complete vision & enjoy it immediately. The main level was opened to seamlessly connect the kitchen, dining/cocktail, and living spaces. A substantial statement island anchors the kitchen and creates a generous gathering place. Expansive windows draw the lake into the home, while the deck railing (carried through from the interior) sets the stage for alfresco dinners, sunset cocktails, and effortless entertaining. Enjoy watching the boats go by or the eagles fly from the large West facing deck. 5 bedrooms, 3 bath, 2 living areas both w/ fireplaces, provide gracious accommodations for guests. The primary suite captures sweeping lake views, framed by aspen & pine trees. Its bath features heated floors & a zero-entry shower. Custom built-in desks also overlook the water, creating in
Interior Details
4236
4
4.5
Has Heating:
Yes
Heating Type:
Central
Has Cooling:
Yes
Cooling Type:
Central
Has Fuel:
No
Fuel Type:
N/A
Has Basement:
No
Basement Type:
Partial
Has Flooring:
No
Flooring Type:
N/A
Has Fireplace:
Yes
Fireplace Type:
N/A
Property Details
11300
No
No
Type:
Garage, Attached
Location:
N/A
Status:
N/A
Number of Spaces:
3
No
No
No
No
No
No
No
Construction Details
Ranch
Other (not Classified)
N/A
Hip
Composition Shingle
Tax History
Year
Amount
Land
Improvement
Percent Change
Assessment
2019
$4,500
$16,088
$41,148
--%
$57,236
2019
$4,500
$16,088
$41,148
--%
$57,236
2018
$4,245
$16,200
$35,078
--%
$51,278
0
$0
$16,200
$35,078
--%
$51,278
2016
$3,405
$17,910
$28,202
--%
$46,112
2014
$3,074
$17,910
$22,710
--%
$40,620
2013
$3,079
$17,910
$22,710
--%
$40,620
2012
$3,218
$17,910
$24,230
--%
$42,140

Average Home Price in 80538
Nearby Properties
Zip Code
Price
Bed
Bath
Sqft
Lot
Sold Date
$2,595,000
$2,595,000
4 Beds
4.5 Baths
4,236 Sqft
11,300 Lot (sqft)
Sold 09/19/2026
$1,250,000
$1,250,000
6 Beds
6.25 Baths
4,832 Sqft
15,240 Lot (sqft)
Sold 06/08/2026