Member Features
Find Real Estate Bargain!
Full foreclosure details
Home value, equity and ownership info
Find homes priced below market
Get full access with a FREE Account
Already a member?
$354,826
Listing Price3beds
2baths
1,161sqft
7,841sqft lot
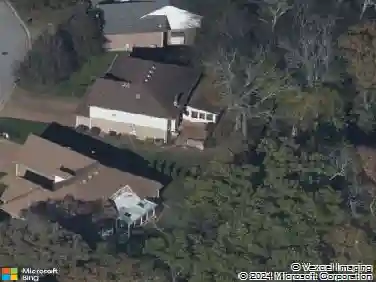
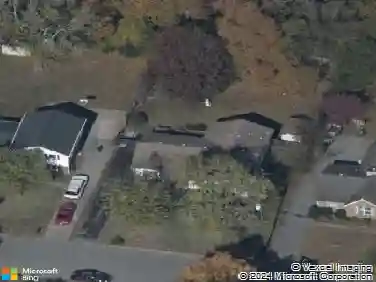
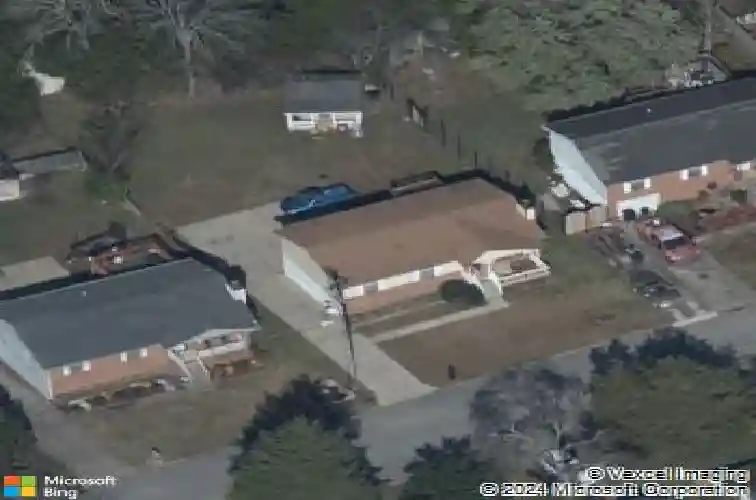
4317 Valley Grove Dr, Hermitage, TN 37076
Member Features
Find Real Estate Bargain!
Full foreclosure details
Home value, equity and ownership info
Find homes priced below market
Get full access with a FREE Account
Already a member?
For Sale
Off Market
Home type
Price / sqft
Year built
Home Details
Beautifully refreshed and move-in ready, this 3-bedroom, 2.5-bath home offers the convenience of main-level living in an unbeatable Hermitage location. The main floor includes all primary living areas, providing a layout that is both comfortable and functional for everyday living. With new flooring, fresh paint, and updated light fixtures, the home feels bright, fresh, and inviting from the moment you walk in.nnThe finished basement with a half bath adds valuable flex space perfect for a bonus room, home office, gym, media room, or second living area. Step outside to the welcoming front porch overlooking the yard, an ideal spot to relax, unwind, or entertain guests.nnLocated just minutes from Percy Priest Lake, BNA, Providence shopping and dining, and Downtown Nashville, this home combines updated style, versatile space, and everyday convenience. Dont miss your opportunity to make it yours-schedule your private showing today.
Interior Details
1161
3
2
Has Heating:
Yes
Heating Type:
Central
Has Cooling:
Yes
Cooling Type:
Central
Has Fuel:
No
Fuel Type:
N/A
Has Basement:
No
Basement Type:
Basement (unspecified)
Has Flooring:
No
Flooring Type:
N/A
Has Fireplace:
Yes
Fireplace Type:
N/A
Property Details
7841
No
No
Type:
N/A
Location:
N/A
Status:
N/A
Number of Spaces:
N/A
No
No
No
No
No
No
No
Construction Details
N/A
Brick
N/A
N/A
Other (not Classified)
Tax History
Year
Amount
Land
Improvement
Percent Change
Assessment
2019
$953
$6,000
$28,600
--%
$34,600
2017
$953
$6,000
$28,600
--%
$34,600
2017
$953
$6,000
$28,600
--%
$34,600
2015
$1,182
$5,500
$24,625
--%
$30,125
2015
$1,182
$5,500
$24,625
--%
$30,125
2013
$1,182
$5,500
$24,625
--%
$30,125
2012
$1,193
$4,500
$25,050
--%
$29,550

Average Home Price in 37076
Nearby Properties
Zip Code
Price
Bed
Bath
Sqft
Lot
Sold Date
$359,899
$359,899
3 Beds
2 Baths
1,161 Sqft
7,841 Lot (sqft)
Sold 10/26/2026
$384,000
3 Beds
2 Baths
1,161 Sqft
7,841 Lot (sqft)
Sold 10/27/2026
$319,900
3 Beds
2 Baths
1,254 Sqft
4,792 Lot (sqft)
Sold 10/26/2026
$354,826
3 Beds
2 Baths
1,161 Sqft
7,841 Lot (sqft)
Sold 10/27/2026
$269,000
$269,000
3 Beds
2 Baths
1,200 Sqft
9,583 Lot (sqft)
Sold 10/26/2026
$369,000
3 Beds
2 Baths
1,256 Sqft
5,663 Lot (sqft)
Sold 10/27/2026
$293,436
3 Beds
2 Baths
1,052 Sqft
5,663 Lot (sqft)
Sold 10/27/2026
$365,440
3 Beds
2 Baths
1,147 Sqft
7,405 Lot (sqft)
Sold 10/26/2026
$330,000
3 Beds
2 Baths
1,163 Sqft
8,276 Lot (sqft)
Sold 05/20/2026