Member Features
Find Real Estate Bargain!
Full foreclosure details
Home value, equity and ownership info
Find homes priced below market
Get full access with a FREE Account
Already a member?
$378,250
Listing Price2beds
3baths
3,273sqft
5,837sqft lot
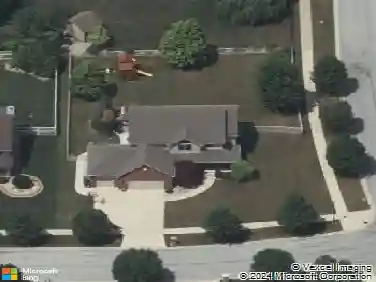
11335 Valley Dr, Saint John, IN 46373
Member Features
Find Real Estate Bargain!
Full foreclosure details
Home value, equity and ownership info
Find homes priced below market
Get full access with a FREE Account
Already a member?
For Sale
Home type
Price / sqft
Year built
Home Details
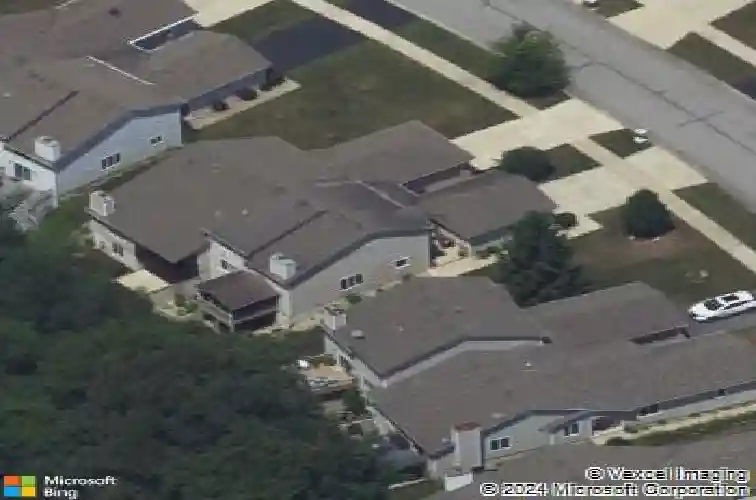
Beautifully maintained 1.5-story townhome in desirable Hunters Run offering an ideal related living opportunity! The main level features a spacious kitchen with warm cabinetry, stainless steel appliances, a primary ensuite, soaring 2-story great room, and a charming enclosed screened-in patio perfect for relaxing. Upstairs, you'll find a private ensuite with loft overlooking the great room. The finished walkout basement is made for entertaining with a large recreation area, dining space, wet bar, and bonus room currently staged as a bedroom--ideal for an office, workout room, or flex space. Abundant storage throughout plus walkout access to an additional cozy patio area. Additional updates include HVAC replaced in 2025 and newer windows in 2012. Owned water softener and reverse osmosis system. Beautiful window coverings throughout the home. Conveniently located near shopping, restaurants, and everyday amenities! HOA maintains the lawn.
Interior Details
3273
2
3
Has Heating:
Yes
Heating Type:
Central
Has Cooling:
Yes
Cooling Type:
Central
Has Fuel:
Yes
Fuel Type:
Gas
Has Basement:
No
Basement Type:
Full
Has Flooring:
No
Flooring Type:
N/A
Has Fireplace:
Yes
Fireplace Type:
N/A
Property Details
5837
Yes
Yes
Type:
Garage, Attached
Location:
N/A
Status:
N/A
Number of Spaces:
2
N/A
N/A
N/A
N/A
N/A
N/A
N/A
Construction Details
N/A
N/A
N/A
N/A
Asphalt
Tax History
Year
Amount
Land
Improvement
Percent Change
Assessment
2019
$2,916
$29,400
$247,000
--%
$276,400
2018
$2,904
$29,400
$238,700
--%
$268,100
2017
$2,550
$29,400
$219,000
--%
$248,400
2017
$2,550
$29,400
$190,100
--%
$219,500
2016
$2,159
$29,400
$193,300
--%
$222,700
2013
$4,751
$29,400
$186,400
--%
$215,800
2012
$4,405
$29,400
$176,600
--%
$206,000
2011
$1,874
$29,400
$187,800
--%
$217,200

Average Home Price in 46373
Nearby Properties
Zip Code
Price
Bed
Bath
Sqft
Lot
Sold Date
$358,734
2 Beds
3 Baths
3,330 Sqft
4,922 Lot (sqft)
Sold 06/18/2026
$438,968
$438,968
3 Beds
3 Baths
3,120 Sqft
14,244 Lot (sqft)
Sold 10/13/2026