Member Features
Find Real Estate Bargain!
Full foreclosure details
Home value, equity and ownership info
Find homes priced below market
Get full access with a FREE Account
Already a member?
$187,710
Listing Price2beds
1baths
936sqft
6,490sqft lot
1586 Valley Dr, Highland, MI 48356
Member Features
Find Real Estate Bargain!
Full foreclosure details
Home value, equity and ownership info
Find homes priced below market
Get full access with a FREE Account
Already a member?
For Sale
Off Market
Home type
Price / sqft
Year built
Home Details
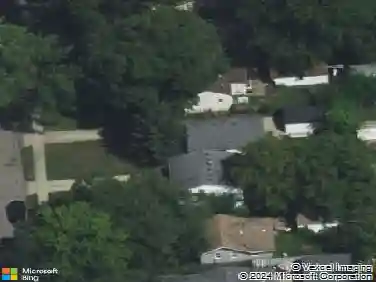
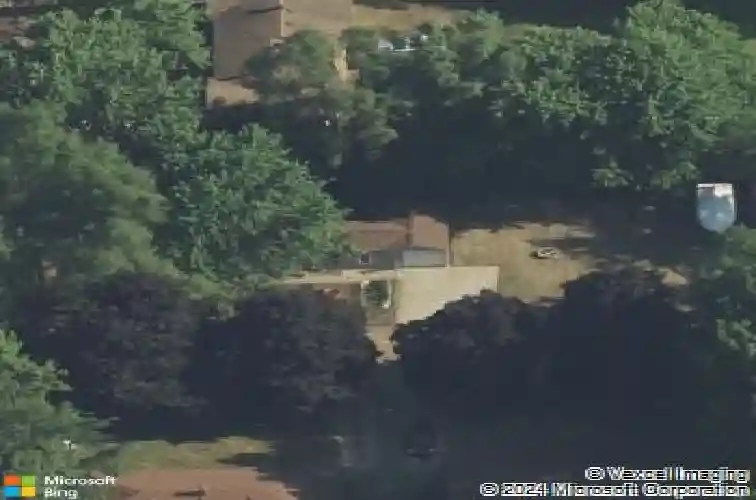
You've found the one! This cozy 2-bedroom, 1-bath home in Highland Township offers desirable access to all-sports White Lake. Situated on a corner lot, the property features a paved driveway and walkway, plus a fire pit perfect for enjoying cool summer nights with friends and family. Enjoy the convenience of a tandem (non-pass-through) one-car garage, along with approximately 140 square feet of additional storage space not included in the home's total square footage. Inside, you'll find newer windows, updated kitchen counters with a decorative mosaic backsplash, charming wainscoting, and fresh paint throughout. Take advantage of lake access with a sandy beach just a short walk away--ideal for swimming and summer fun. Located in the Huron Valley School District and close to shopping, dining, and everyday amenities.
Interior Details
936
2
1
Has Heating:
Yes
Heating Type:
Forced Air With Air Conditioning
Has Cooling:
Yes
Cooling Type:
None
Has Fuel:
Yes
Fuel Type:
Gas
Has Basement:
No
Basement Type:
Basement (unspecified)
Has Flooring:
No
Flooring Type:
N/A
Has Fireplace:
Yes
Fireplace Type:
N/A
Property Details
6490
Yes
Yes
Type:
N/A
Location:
N/A
Status:
N/A
Number of Spaces:
N/A
N/A
N/A
N/A
N/A
N/A
N/A
N/A
Construction Details
Ranch
Aluminum/vinyl
N/A
Gable
N/A
Tax History
Year
Amount
Land
Improvement
Percent Change
Assessment
2019
$1,782
$0
$0
--%
$52,590
2019
$1,782
$0
$0
--%
$50,760
2018
$1,907
$0
$0
--%
$49,230
2017
$1,850
$0
$0
--%
$47,670
2016
$1,839
$0
$0
--%
$43,500
2014
$1,826
$0
$0
--%
$37,110
2013
$1,790
$0
$0
--%
$32,930
2012
$1,815
$0
$0
--%
$33,420

Average Home Price in 48356
Nearby Properties
Zip Code
Price
Bed
Bath
Sqft
Lot
Sold Date
$187,710
$187,710
2 Beds
1 Baths
936 Sqft
6,490 Lot (sqft)
Sold 10/26/2026
$190,589
$190,589
3 Beds
1 Baths
970 Sqft
9,975 Lot (sqft)
Sold 10/26/2026
$195,916
$195,916
2 Beds
1 Baths
823 Sqft
6,490 Lot (sqft)
Sold 10/26/2026