Member Features
Find Real Estate Bargain!
Full foreclosure details
Home value, equity and ownership info
Find homes priced below market
Get full access with a FREE Account
Already a member?
$580,192
Listing Price4beds
3baths
2,537sqft
20,908sqft lot
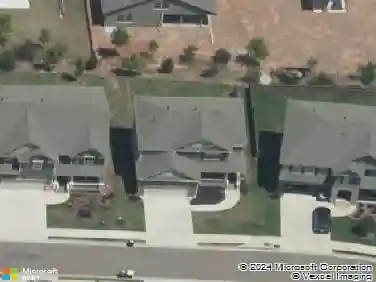
504 Valley Ct, Canton, GA 30114
Member Features
Find Real Estate Bargain!
Full foreclosure details
Home value, equity and ownership info
Find homes priced below market
Get full access with a FREE Account
Already a member?
For Sale
Off Market
Home type
Price / sqft
Year built
Home Details
Welcome home to this marvelously maintained 4 bedroom, 3 bath cul de sac home on a full basement! Owners have kept this home in pristine condition and it shows their pride of ownership! The covered rocking chair front porch greets you with newer double front doors. Hardwood floors accent the main floor throughout the dining room, family room and kitchen. Large separate dining room is perfect for friends and family gatherings. No need for a dining room? You could also turn it into a separate office or library. Dining room is separated from the kitchen with a walk in pantry and Butlers pantry, complete with wine fridge. Large chef's style kitchen features dark stained cabinets and granite counter tops. Huge island with seating is perfect for entertaining and food prep. Kitchen is open to 2 story family room featuring coffered ceilings and stunning stone fireplace. Off the family room is a deck overlooking the private backyard. Don't miss the Guest bedroom with full bath on the main along with a mud room and large walk in closet from the 2 car garage. Walking upstairs you will find an open loft that is perfect for a computer or gaming area. Large primary ensuite bedroom has plenty of room for sitting area. Primary Bath has large 2 person shower, vanity with double sinks, and large walk in closet. 2 more secondary bedrooms upstairs with a joining full bathroom, both tastefully decorated in neutral colors. Huge unfinished basement awaits a new buyers vision for completion. Basemen
Interior Details
2537
4
3
Has Heating:
Yes
Heating Type:
Forced Air With Air Conditioning
Has Cooling:
Yes
Cooling Type:
Central
Has Fuel:
Yes
Fuel Type:
Gas
Has Basement:
No
Basement Type:
Unfinished
Has Flooring:
No
Flooring Type:
Hardwood
Has Fireplace:
Yes
Fireplace Type:
N/A
Property Details
20908
No
No
Type:
N/A
Location:
N/A
Status:
N/A
Number of Spaces:
N/A
No
No
No
No
Yes
No
No
Construction Details
Ranch
Concrete
N/A
Hip
Wood Shingle
Tax History
Year
Amount
Land
Improvement
Percent Change
Assessment
2020
$3,753
$28,800
$107,720
--%
$136,520
2019
$3,562
$25,200
$103,080
--%
$128,280
2018
$3,710
$25,200
$108,600
--%
$133,800
2017
$3,578
$25,200
$101,720
--%
$126,920
2016
$3,624
$25,200
$99,280
--%
$124,480
2014
$216
$7,360
$0
--%
$7,360
2013
$220
$7,360
$0
--%
$7,360
2012
$221
$7,360
$0
--%
$7,360

Average Home Price in 30114
Nearby Properties
Zip Code
Price
Bed
Bath
Sqft
Lot
Sold Date
$580,192
$580,192
4 Beds
3 Baths
2,537 Sqft
20,908 Lot (sqft)
Sold 10/27/2026
$679,224
4 Beds
2.5 Baths
2,755 Sqft
14,810 Lot (sqft)
Sold 10/26/2026
$900,000
4 Beds
2.5 Baths
2,460 Sqft
16,552 Lot (sqft)
Sold 10/26/2026
$569,900
4 Beds
3.5 Baths
2,194 Sqft
15,246 Lot (sqft)
Sold 10/26/2026
$545,000
4 Beds
2 Baths
2,320 Sqft
17,859 Lot (sqft)
Sold 10/26/2026
$425,000
4 Beds
3 Baths
2,177 Sqft
15,246 Lot (sqft)
Sold 10/26/2026