Member Features
Find Real Estate Bargain!
Full foreclosure details
Home value, equity and ownership info
Find homes priced below market
Get full access with a FREE Account
Already a member?
$2,350,000
Listing Price4beds
4baths
3,687sqft
50,575sqft lot
4937 Valkyrie Dr, Boulder, CO 80301
Member Features
Find Real Estate Bargain!
Full foreclosure details
Home value, equity and ownership info
Find homes priced below market
Get full access with a FREE Account
Already a member?
For Sale
Home type
Price / sqft
Year built
Home Details
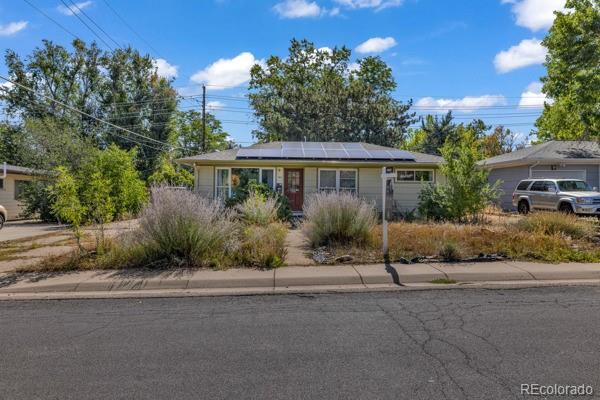
Welcome to 4937 Valkyrie Drive, an elegant and inviting home in Boulders peaceful Valhalla neighborhood. Situated just minutes from downtown but with all the space and tranquility you need that you feel like you are on vacation. The spacious 4-bedroom, 4-bathroom home is set on over an acre, giving you plenty of room to spread out and enjoy. Inside, youll find a comfortable living room with a fireplace thats perfect for relaxing. The kitchen is a chefs delight with GE Cafe & Sub-Zero appliances, quartz counters, a wet bar, and ample cherry cabinets. Whether youre hosting a dinner party in the formal dining room or enjoying a casual meal outside on the deck, this home has you covered. The upper level boasts a spacious primary suite complete with a steam shower, jetted tub, and a balcony to take in the pastoral views. Three additional bedrooms and two more baths ensure ample space for family and guests. The family room offers a perfect setting for relaxation or entertainment where you can host movie nights by the fire, play games or huddle around the bar and watch the game. Outside, a three-stall barn and pasture are ready for your home farming ideas - grow your own veggies, raise goats, chickens, or whatever your heart desires. The oversized garage has space for the car enthusiast, a water ski boat, and all your gear. Plus, youre just across from the Boulder Reservoir where you can enjoy the many birds, swimming, paddling and boating. And, hiking and biking at Eagle Trail, Bou
Interior Details
3687
4
4
Has Heating:
Yes
Heating Type:
Hot Water
Has Cooling:
Yes
Cooling Type:
Central
Has Fuel:
No
Fuel Type:
N/A
Has Basement:
No
Basement Type:
N/A
Has Flooring:
No
Flooring Type:
N/A
Has Fireplace:
Yes
Fireplace Type:
N/A
Property Details
50575
No
No
Type:
Garage, Attached
Location:
N/A
Status:
N/A
Number of Spaces:
4
No
No
No
No
Yes
No
No
Construction Details
N/A
Brick Veneer
N/A
N/A
Tile
Tax History
Year
Amount
Land
Improvement
Percent Change
Assessment
2019
$6,278
$20,592
$49,235
--%
$69,827
2019
$6,278
$20,592
$49,235
--%
$69,827
2018
$6,737
$21,024
$53,115
--%
$74,139
2017
$6,535
$21,024
$53,115
--%
$74,139
2016
$6,878
$19,343
$56,460
--%
$75,803
2014
$5,611
$32,158
$32,923
--%
$65,081
2013
$6,126
$32,158
$32,923
--%
$65,081
2012
$4,899
$21,492
$36,799
--%
$58,291

Average Home Price in 80301
Nearby Properties
Zip Code
Price
Bed
Bath
Sqft
Lot
Sold Date
$2,350,000
$2,350,000
4 Beds
4 Baths
3,687 Sqft
50,575 Lot (sqft)
Sold 10/26/2026