

Member Features
Find Real Estate Bargain!
Full foreclosure details
Home value, equity and ownership info
Find homes priced below market
Get full access with a FREE Account
Already a member?
$475,000
Listing Price3beds
3baths
3,143sqft
19,602sqft lot
511 Valewood Ln, Dayton, OH 45405
Member Features
Find Real Estate Bargain!
Full foreclosure details
Home value, equity and ownership info
Find homes priced below market
Get full access with a FREE Account
Already a member?
For Sale
Off Market
Home type
Price / sqft
Year built
Home Details
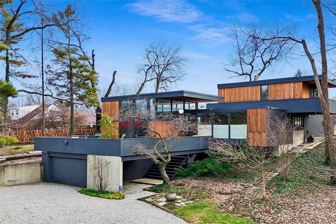
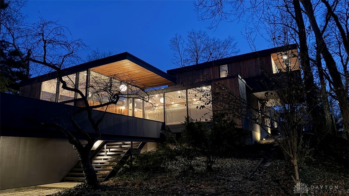
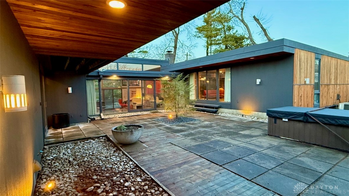
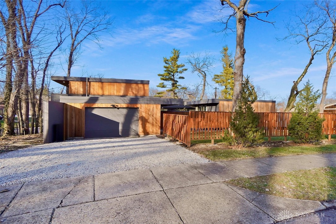
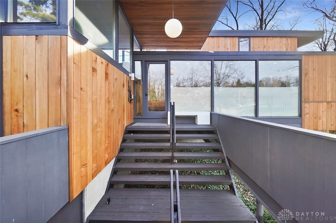
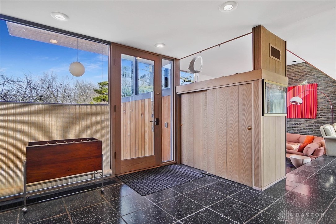
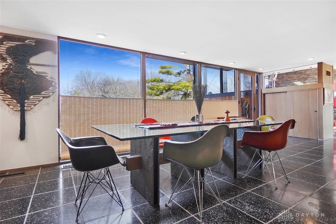
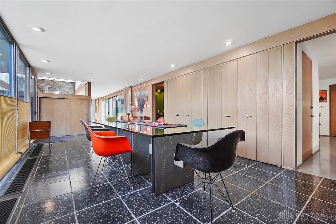
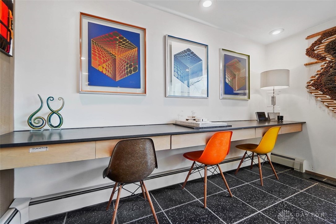
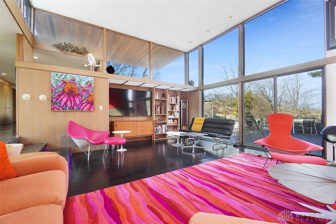
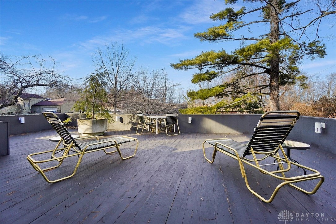
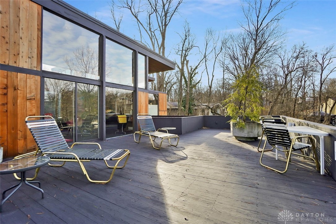
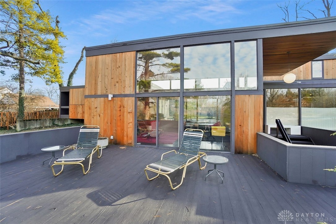
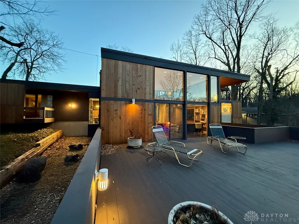
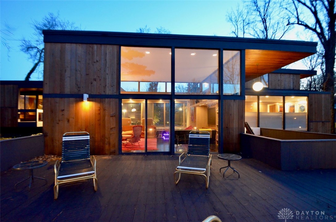
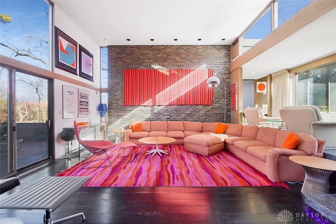
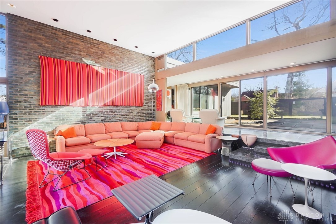
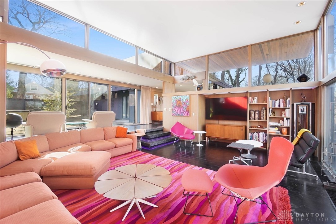
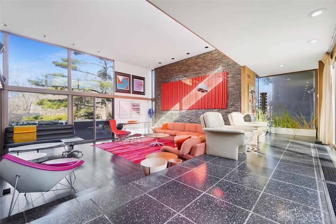
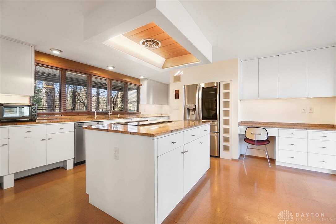
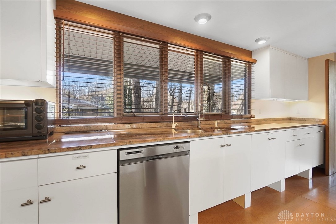
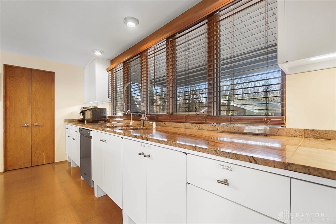
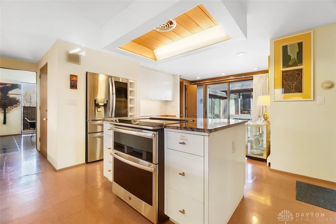
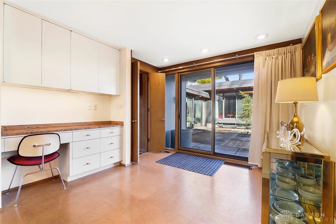
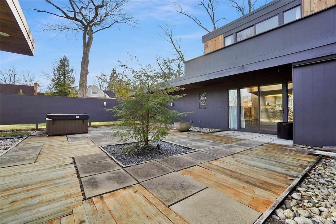
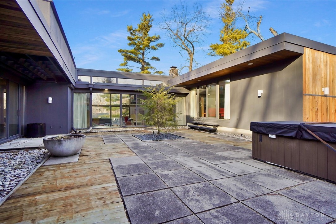
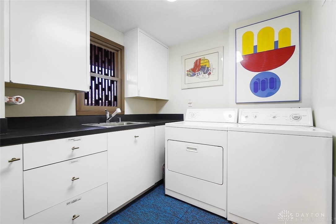
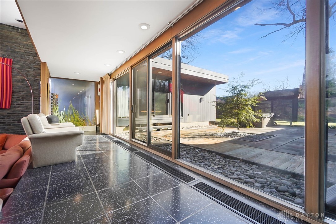
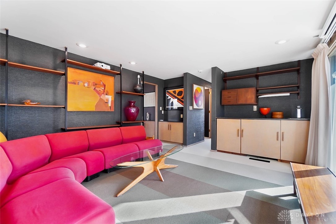
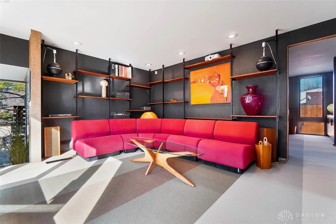
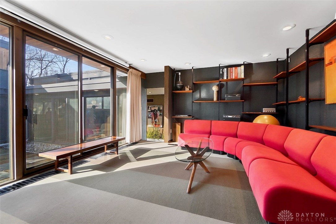
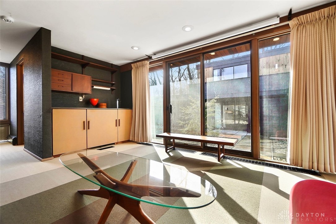
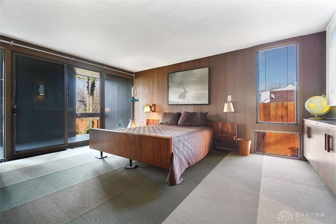
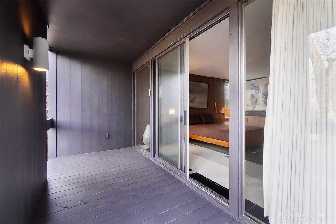
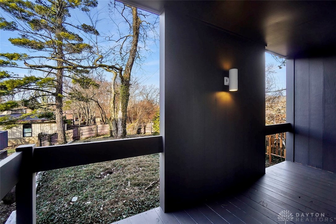
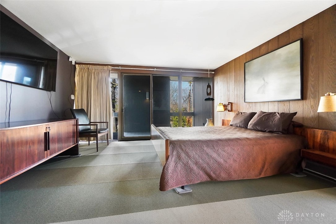
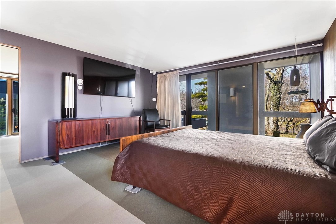
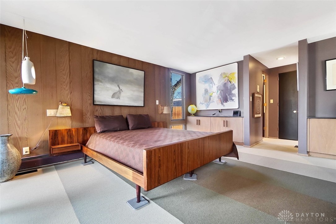
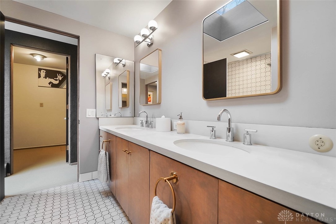
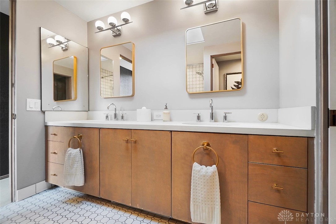
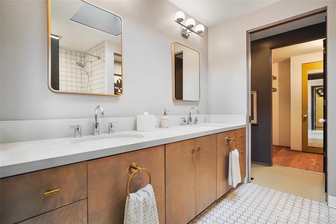
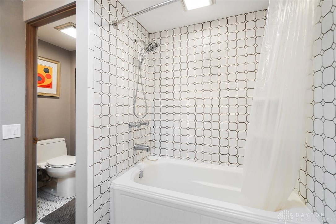
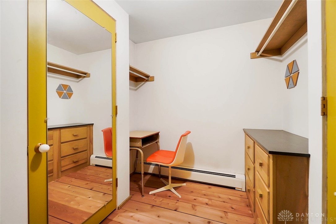
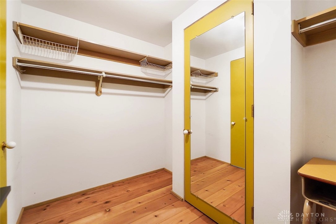
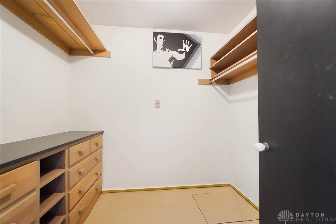
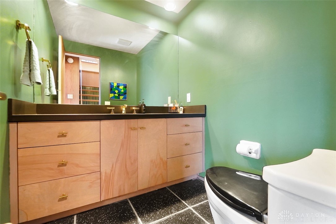
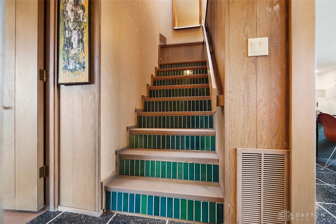
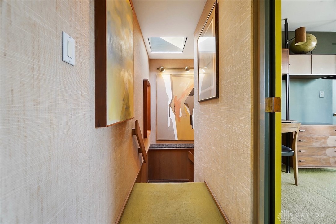
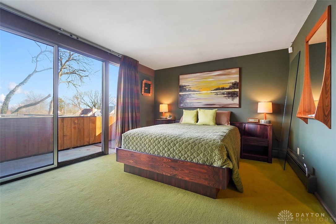
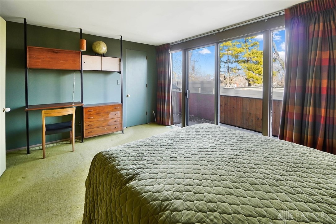
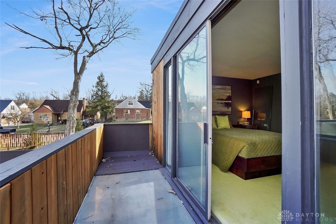
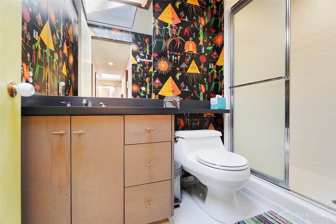
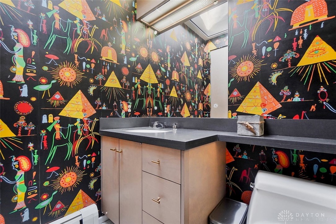
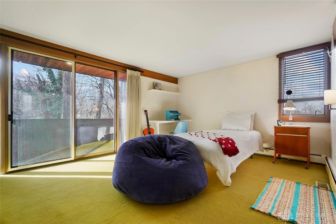
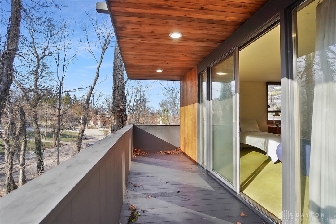
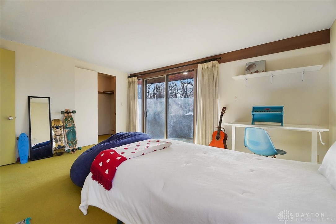
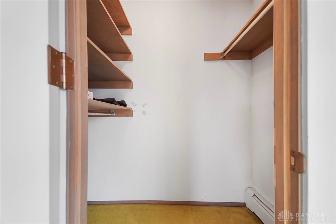
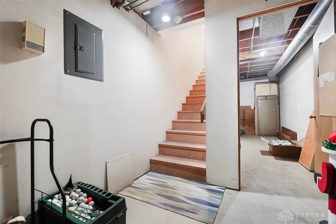
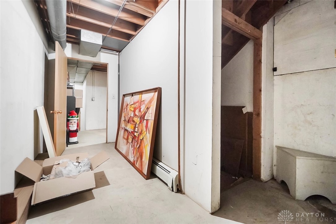
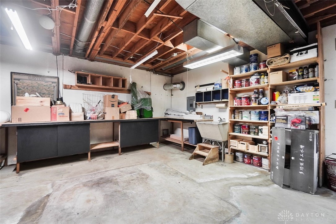
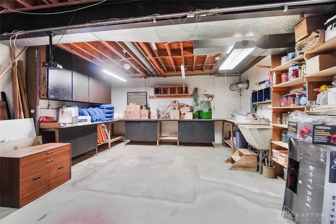
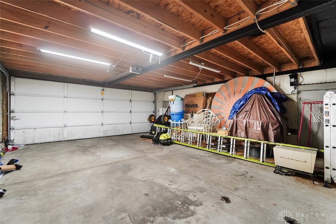
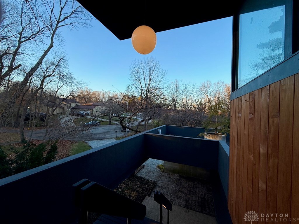
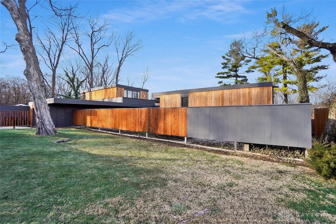
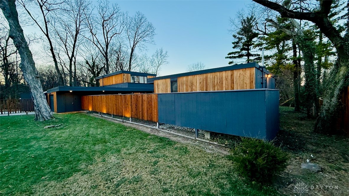
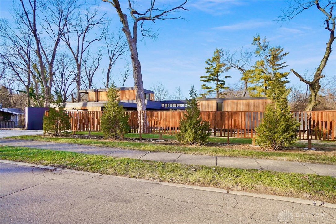
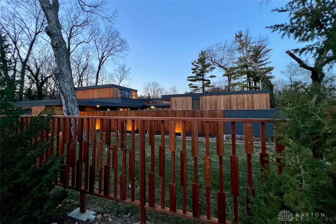
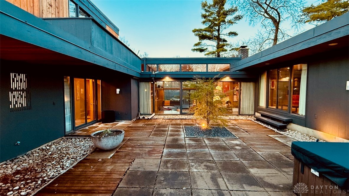
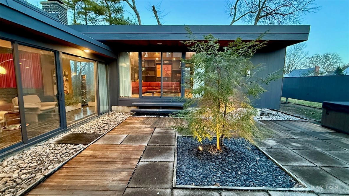
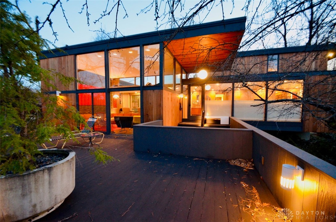
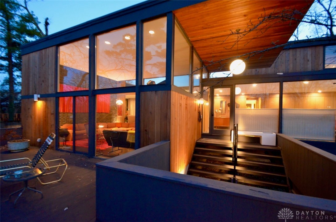
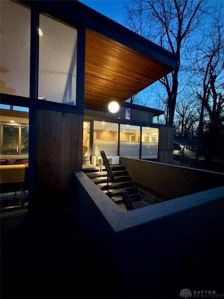
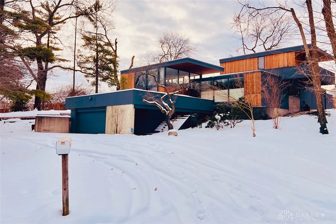
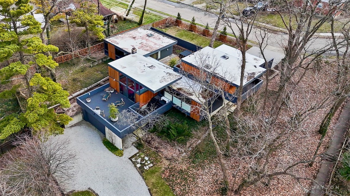
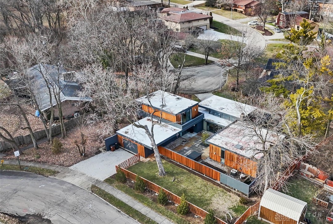
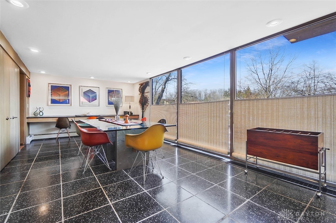
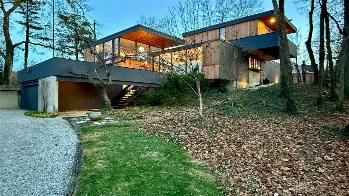
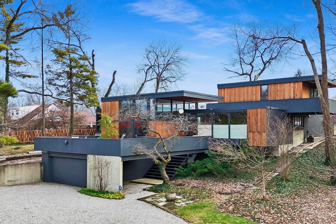
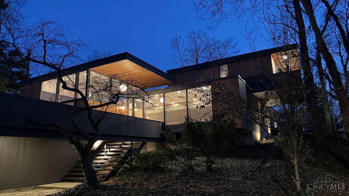
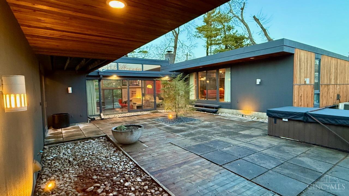
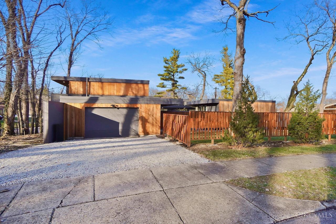
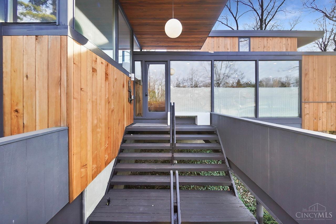
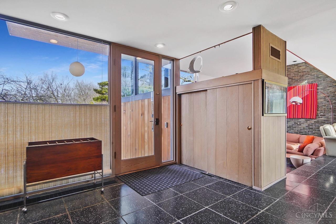
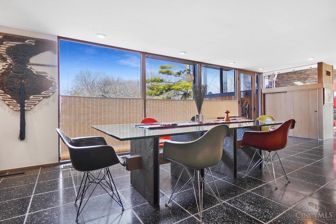
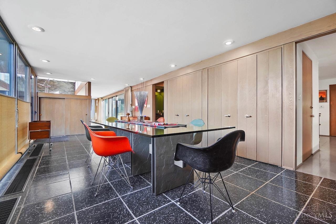
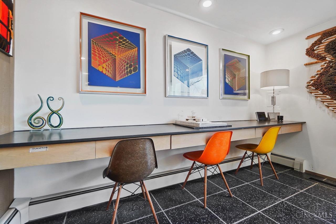
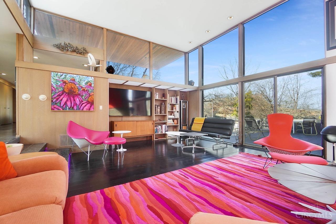
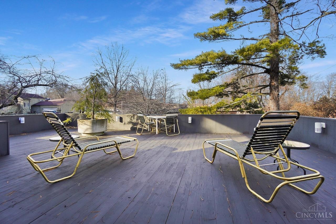
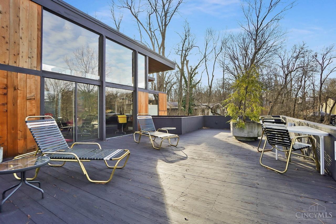
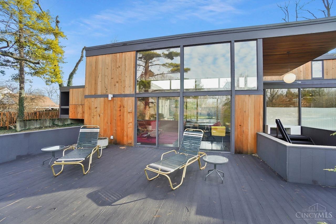
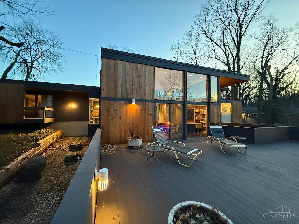
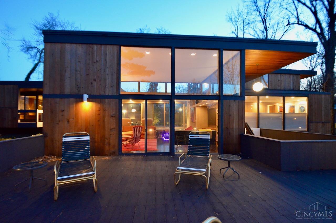
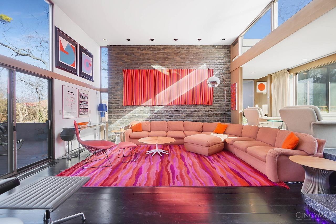
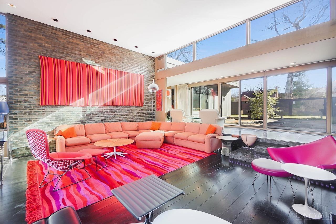
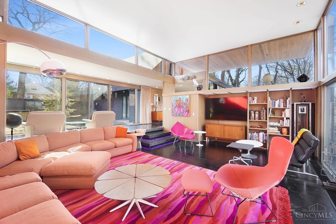
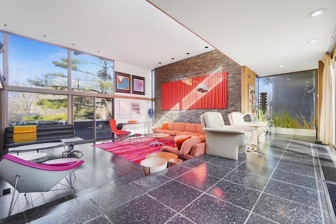
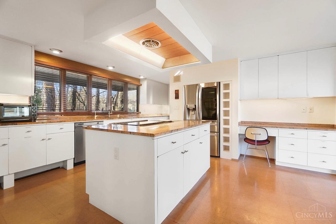
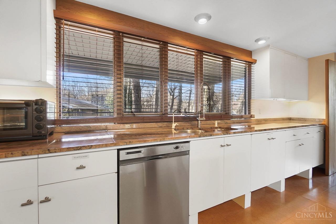
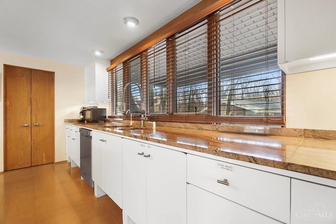
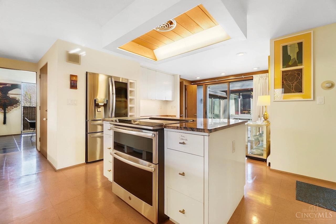
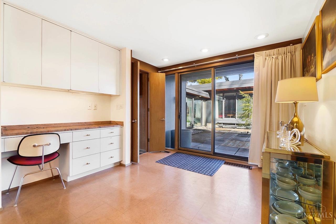
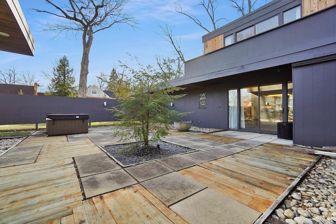
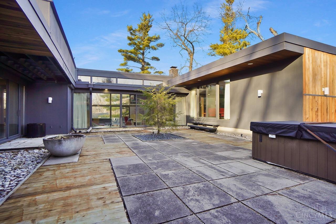
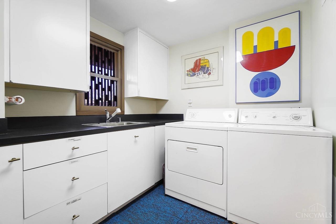
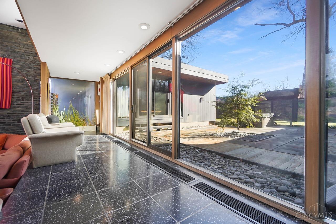
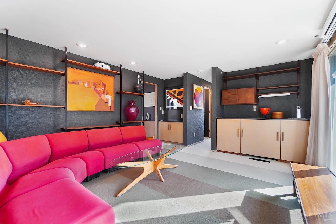
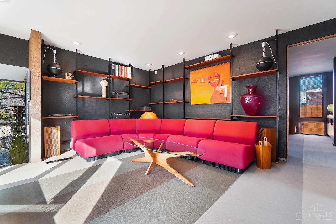
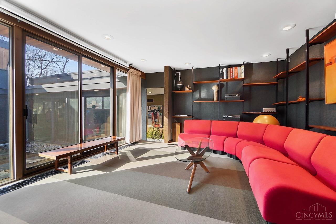
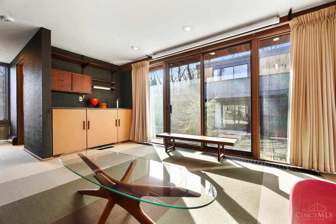
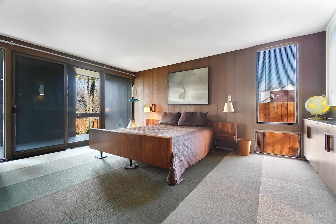
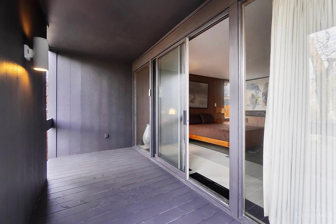
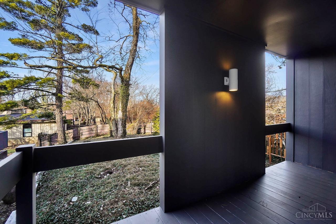
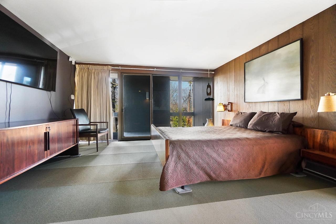
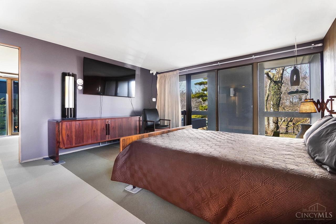
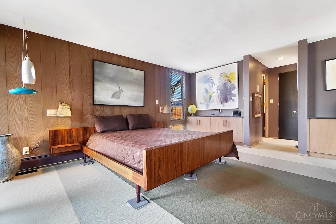
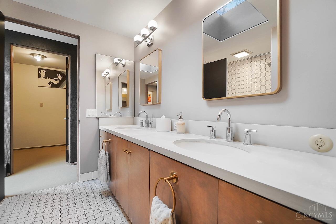
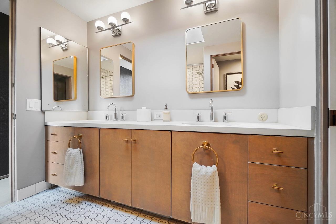
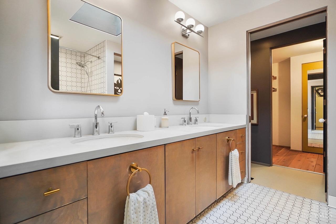
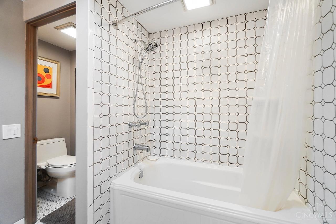
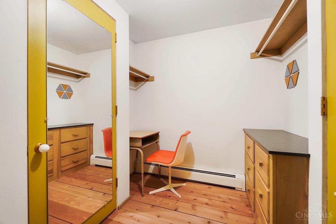
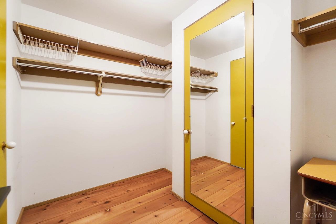
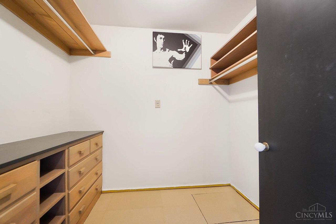
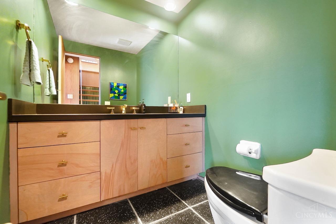
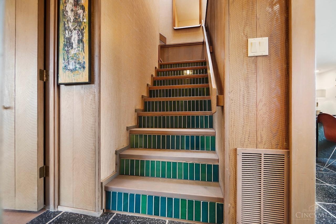
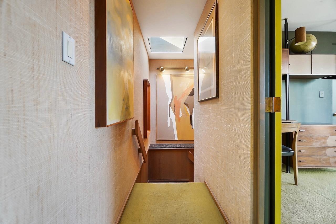
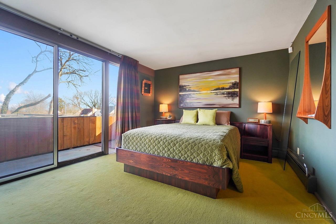
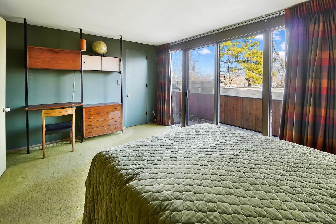
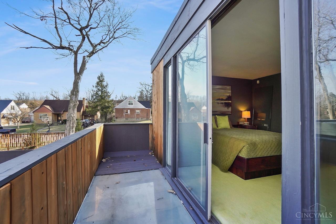
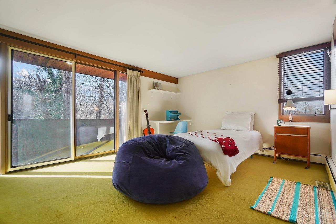
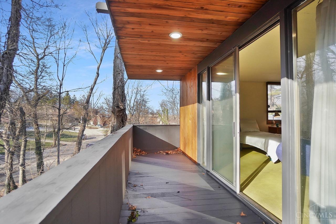
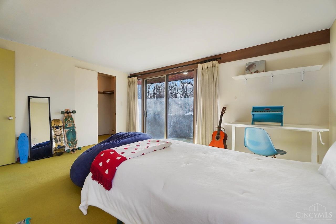
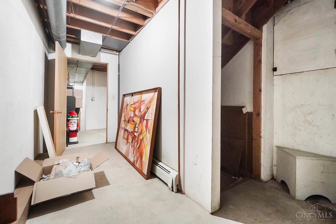
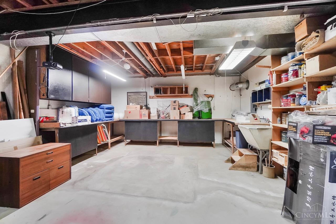
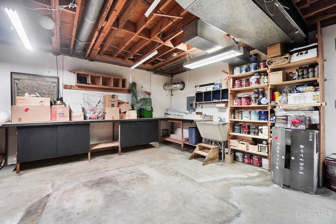
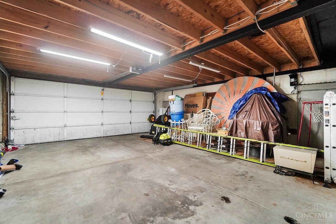
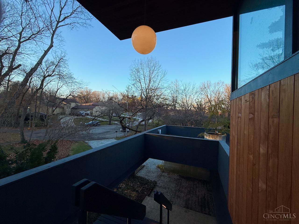
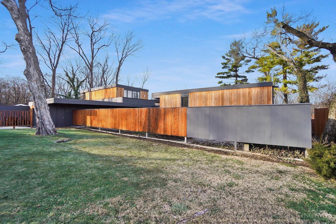
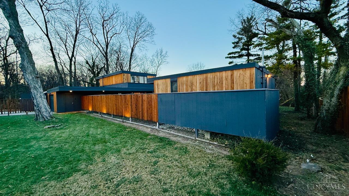
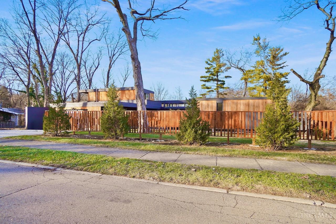
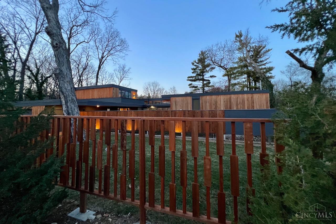
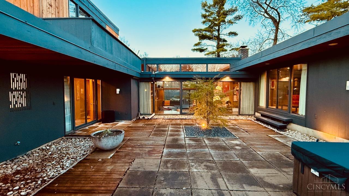
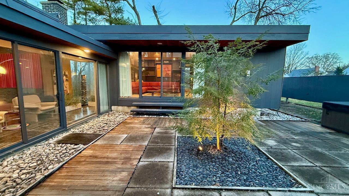
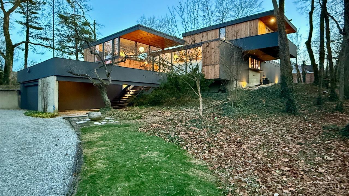
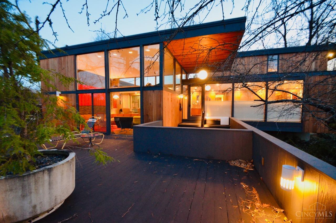
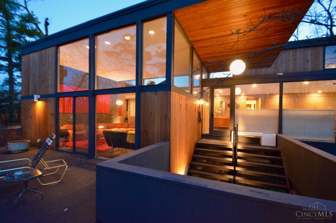
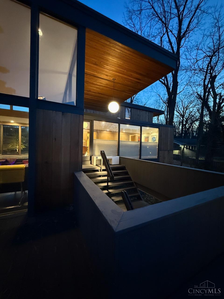
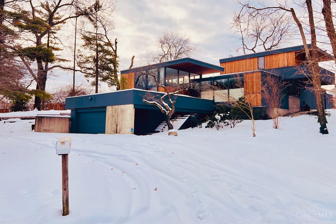
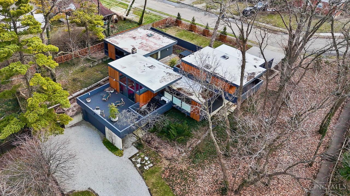
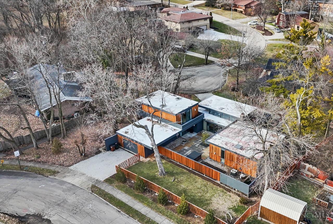
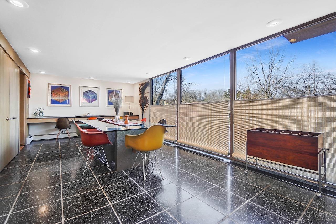
Midcentury Modern Masterpiece by Architect William Morris. Cantilevered balconies off ea BR & lg LR terrace add private outdoor living spaces & dramatic curb appeal. Stunning sunken LR w/soaring ceiling & views, DR w/orig black terrazzo tile floor & built-ins, skylights, clerestory windows & extensive primary suite. Genius floor plan includes lg kitchen w/walk in pantry & walkout to private courtyard, adjacent laundry room & handy 1.5 car main level garage, plus 2 car garage on lower level (home accessible from 2 streets). Current designer owners have enhanced this showplace w/Heath Tile stair risers, new California Clear heart redwood siding, overhangs & custom privacy fencing + pecky cedar retaining wall. Upgrades include new electric panels, evergreen trees, lighting, exterior paint, wet bar in FR. Passive solar by design, home features multi zoned boiler heat, central air & insulated windows for maximum comfort & efficiency. In Dayton modern enclave adjacent to Catalpa Woods.
Interior Details
3143
3
3
Has Heating:
Yes
Heating Type:
Central
Has Cooling:
Yes
Cooling Type:
Central
Has Fuel:
Yes
Fuel Type:
Gas
Has Basement:
No
Basement Type:
Partial
Has Flooring:
No
Flooring Type:
N/A
Has Fireplace:
Yes
Fireplace Type:
N/A
Property Details
19602
Yes
Yes
Type:
Garage, Attached
Location:
N/A
Status:
N/A
Number of Spaces:
3
No
No
No
No
Yes
No
No
Construction Details
Contemporary
Wood
N/A
N/A
N/A
Tax History
Year
Amount
Land
Improvement
Percent Change
Assessment
2019
$6,009
$13,300
$41,530
--%
$54,830
2018
$6,016
$13,300
$41,530
--%
$54,830
2017
$5,038
$13,300
$41,530
--%
$54,830
2016
$5,504
$14,000
$43,350
--%
$57,350
2015
$5,124
$14,000
$43,350
--%
$57,350
2013
$4,074
$15,400
$38,336
--%
$53,736
2012
$3,916
$15,400
$38,336
--%
$53,736

Average Home Price in 45405
Nearby Properties
Zip Code
Price
Bed
Bath
Sqft
Lot
Sold Date
$475,000
$475,000
3 Beds
3 Baths
3,143 Sqft
19,602 Lot (sqft)
Sold 10/27/2026
$200,000
$200,000
5 Beds
4 Baths
2,832 Sqft
18,731 Lot (sqft)
Sold 10/27/2026
$272,397
$272,397
3 Beds
2.5 Baths
2,688 Sqft
15,002 Lot (sqft)
Sold 10/13/2026