Member Features
Find Real Estate Bargain!
Full foreclosure details
Home value, equity and ownership info
Find homes priced below market
Get full access with a FREE Account
Already a member?
$484,640
Listing Price--beds
2.5baths
2,227sqft
10,890sqft lot
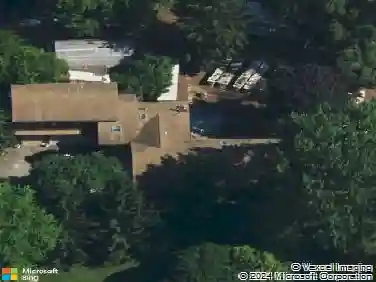
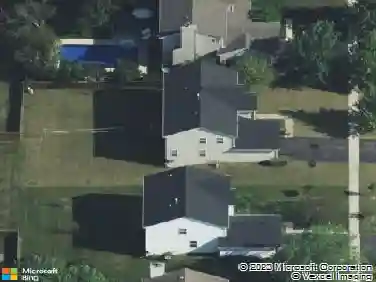
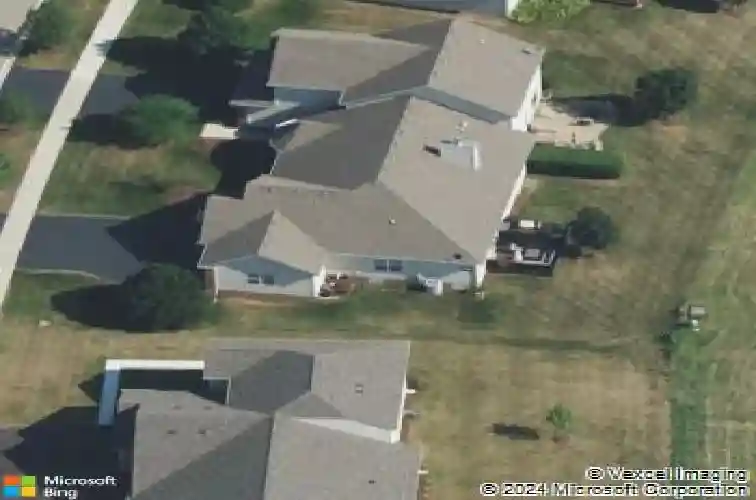
109 Valencia Pkwy, Gilberts, IL 60136
Member Features
Find Real Estate Bargain!
Full foreclosure details
Home value, equity and ownership info
Find homes priced below market
Get full access with a FREE Account
Already a member?
For Sale
Home type
Price / sqft
Year built
Home Details
Welcome to an exceptional ranch duplex where refined craftsmanship, upscale finishes, and thoughtful design come together in one of the area's most sought-after neighborhoods Gilberts Town Center. From the impressive paver porch entry and spacious foyer to the stunning finished basement, every inch reflects meticulous care. The main level offers a bright, open layout with vaulted ceilings, wide-plank LVP flooring, and a beautifully appointed kitchen with granite countertops, stainless steel appliances, and direct access to the large deck perfect for seamless indoor-outdoor living. Separate dining room and expansive living room provide space for both everyday comfort and elegant entertaining. Sensor-activated light switches and touchless-flush toilets throughout, an oversized water heater, whole-home water purification system speak to the level of finish carried into this home. The primary suite features a walk-in closet and a private en suite bath with dual sinks, lighted mirrors, a custom walk-in shower, and a showstopping Bain Ultra Heated Air Tub with waterfall fill. Two additional bedrooms offer generous space and superb natural light, with the laundry room conveniently off the mudroom garage entry.The fully finished basement is nothing short of spectacular, a custom bar, expansive recreation and game area, family room media space, and a full bathroom with steam shower. The full second kitchen with stainless steel appliances opens the door to endless possibilities, whethe
Interior Details
2227
N/A
2.5
Has Heating:
No
Heating Type:
N/A
Has Cooling:
Yes
Cooling Type:
Central
Has Fuel:
No
Fuel Type:
N/A
Has Basement:
No
Basement Type:
Basement (unspecified)
Has Flooring:
No
Flooring Type:
N/A
Has Fireplace:
Yes
Fireplace Type:
N/A
Property Details
10890
No
No
Type:
Garage, Attached
Location:
N/A
Status:
N/A
Number of Spaces:
2
No
No
No
No
Yes
No
No
Construction Details
N/A
N/A
N/A
N/A
N/A
Tax History
Year
Amount
Land
Improvement
Percent Change
Assessment
2019
$6,963
$23,149
$59,925
--%
$83,074
2018
$6,784
$21,726
$56,241
--%
$77,967
2017
$8,244
$20,689
$71,410
--%
$92,099
2016
$8,199
$19,696
$67,984
--%
$87,680
2015
$8,254
$18,602
$64,209
--%
$82,811
2013
$7,289
$18,943
$65,386
--%
$84,329

Average Home Price in 60136
Nearby Properties
Zip Code
Price
Bed
Bath
Sqft
Lot
Sold Date
$338,843
-- Beds
2.5 Baths
2,400 Sqft
871 Lot (sqft)
Sold 07/07/2026
$382,856
-- Beds
2.5 Baths
2,352 Sqft
1,307 Lot (sqft)
Sold 06/19/2026
$484,640
-- Beds
2.5 Baths
2,227 Sqft
10,890 Lot (sqft)
Sold 10/26/2026
$420,000
$420,000
-- Beds
2.5 Baths
2,354 Sqft
10,890 Lot (sqft)
Sold 10/13/2026