
Member Features
Find Real Estate Bargain!
Full foreclosure details
Home value, equity and ownership info
Find homes priced below market
Get full access with a FREE Account
Already a member?
$1,020,000
Listing Price5beds
3baths
2,812sqft
41,254sqft lot
11328 Vale Rd, Oakton, VA 22124
Member Features
Find Real Estate Bargain!
Full foreclosure details
Home value, equity and ownership info
Find homes priced below market
Get full access with a FREE Account
Already a member?
For Sale
Off Market
Home type
Price / sqft
Year built
Home Details
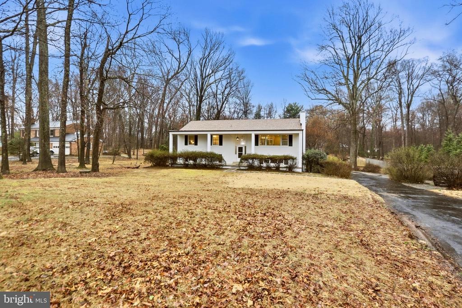
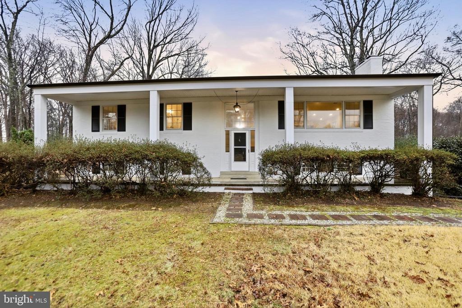
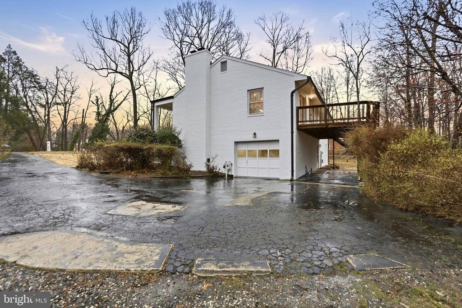
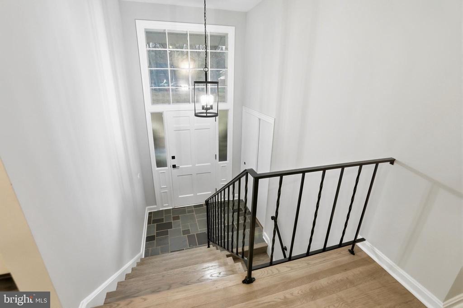
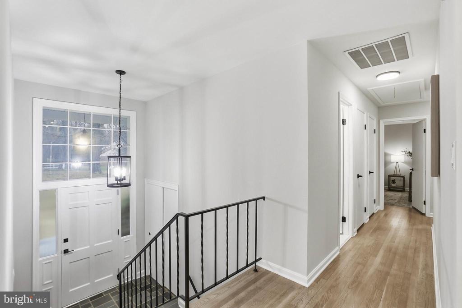
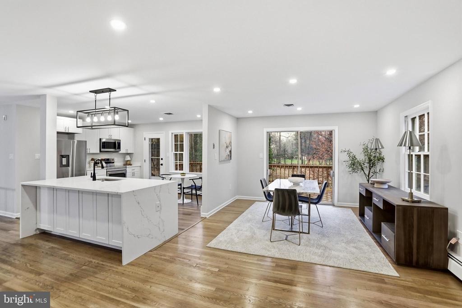
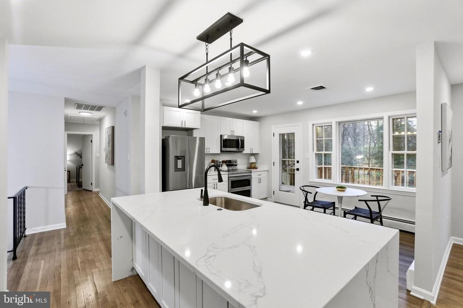
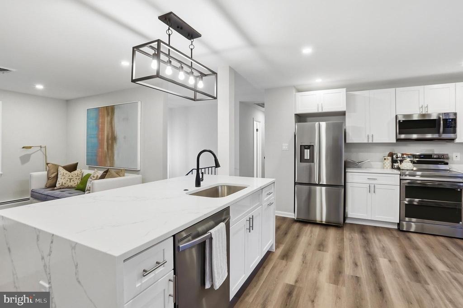
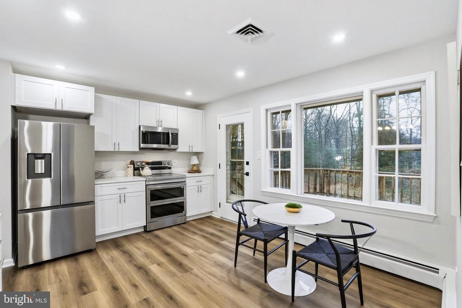
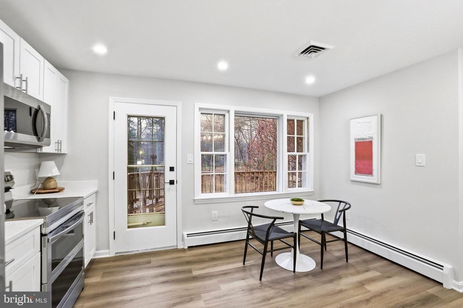
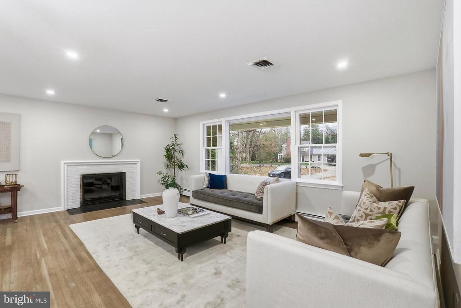
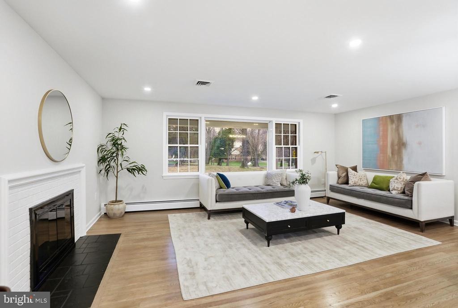
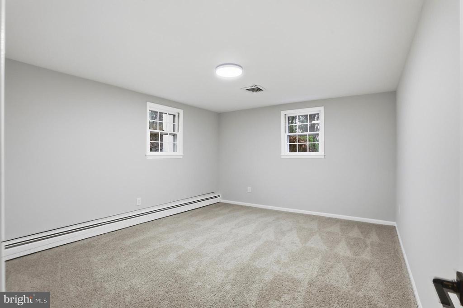
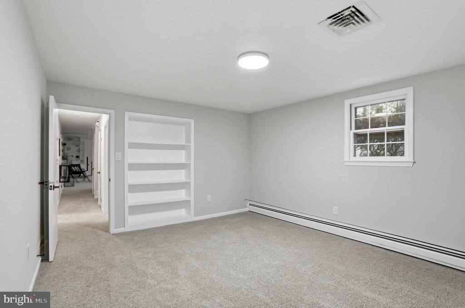
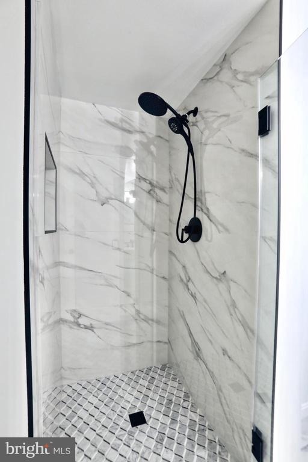
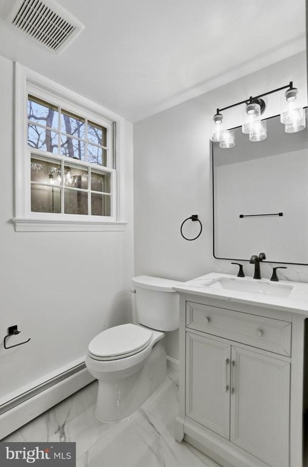
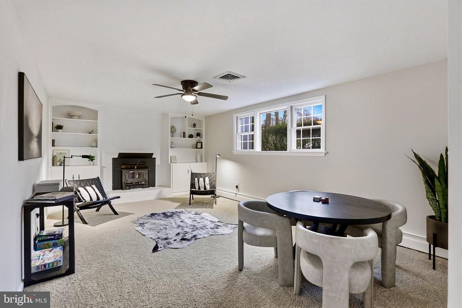
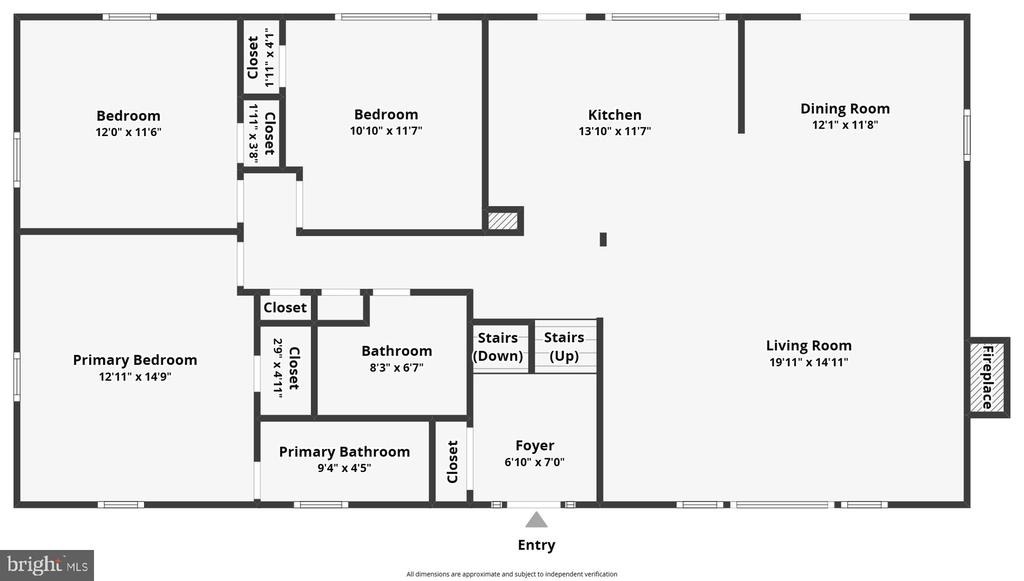
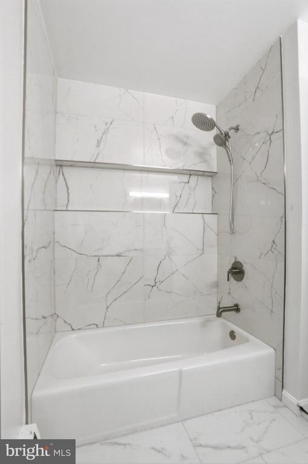
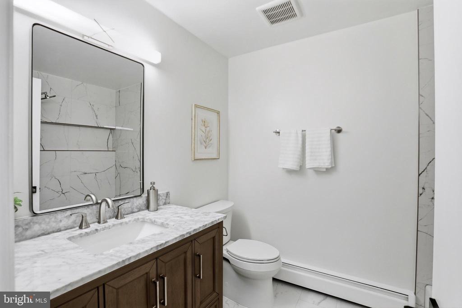
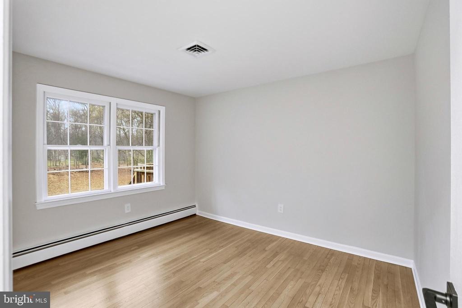
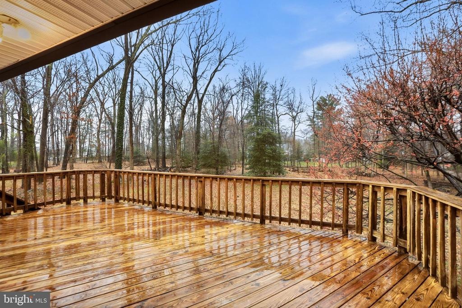
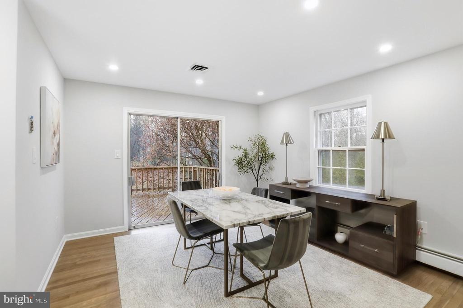
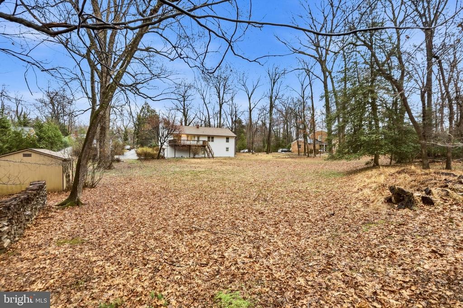
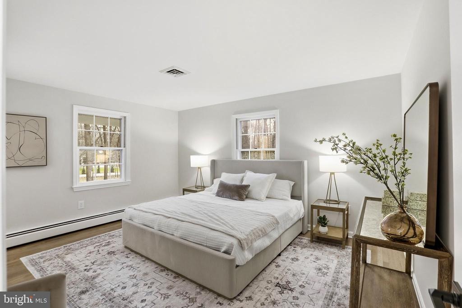
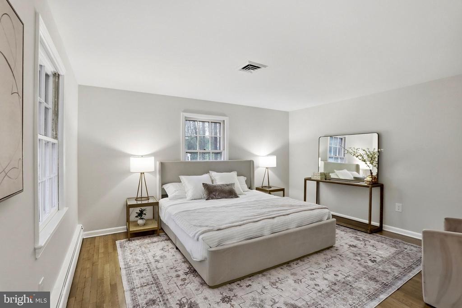
$230,000 PRICE REDUCTION! Amazing value in Oakton! Beautiful, modern and UPDATED home with an amazing backyard on a 1 ACRE LOT!nWelcome to a reimagined allbrick estate on prestigious Vale Road-one of Oaktons most admired corridors, known for its collection of multimilliondollar homes and serene, wooded landscapes. Set on an expansive almost 1acre (.95acre) level lot, this residence blends the timeless presence and comfort of an estate home with the sophistication of a complete designer renovation.nA long, graceful setback framed by mature azaleas, lilac, forsythia, and mature trees creates a sense of arrival, leading to a stately columned front porch and crisp white brick exterior with black shutters. Inside, the home unfolds with abundant natural light, beautiful hardwood floors, and the warmth of two fireplaces-one anchoring the chic and functional upper living room and another enhancing the spacious lowerlevel recreation room with builtin shelving.nThe heart of the home is a fully rebuilt, showpiece kitchen, redesigned with custom white cabinetry, waterfalledge quartz countertops, stainless steel appliances, a striking linear chandelier, and recessed lighting. The open flow to the dining area and deck creates effortless indooroutdoor living with wooded views.nThe primary bedroom suite offers a calm, refined retreat with generous natural light and updated lighting. The adjoining brandnew primary bathroom has been completely rebuilt with marbleveined tile, a custom recessed
Interior Details
2812
5
3
Has Heating:
Yes
Heating Type:
Yes
Has Cooling:
Yes
Cooling Type:
Central
Has Fuel:
Yes
Fuel Type:
Electric
Has Basement:
No
Basement Type:
Full, Daylight
Has Flooring:
No
Flooring Type:
Wood (unspecified)
Has Fireplace:
Yes
Fireplace Type:
N/A
Property Details
41254
Yes
No
Type:
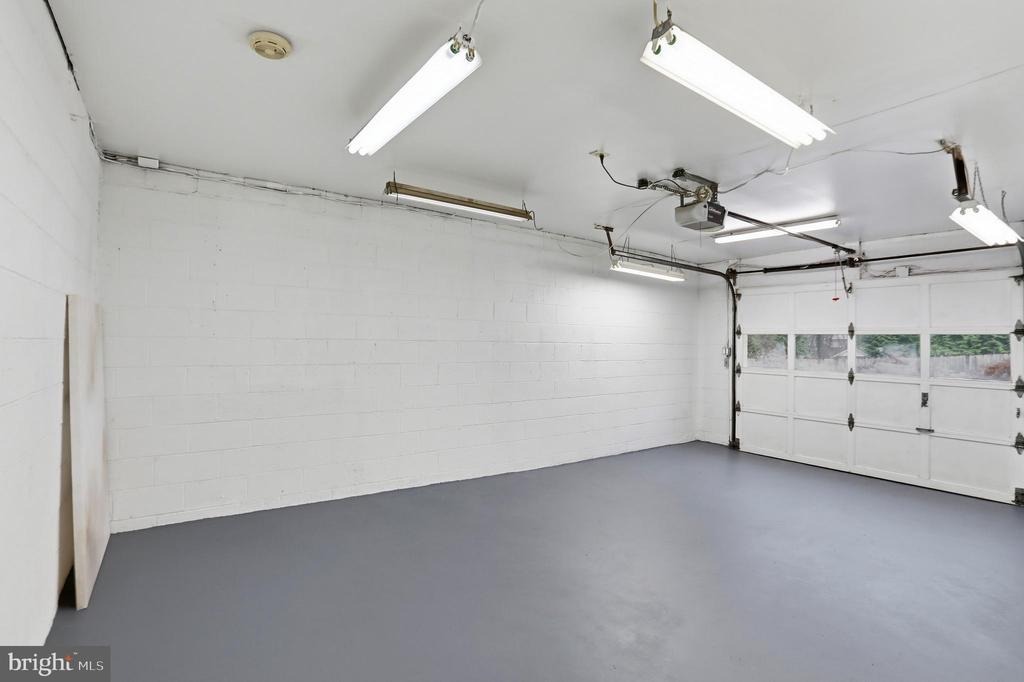
Garage, Basement
Location:
N/A
Status:
N/A
Number of Spaces:
0
No
No
No
No
No
No
No
Construction Details
Split Foyer
Brick
N/A
N/A
Composition Shingle
Tax History
Year
Amount
Land
Improvement
Percent Change
Assessment
2020
$7,928
$408,000
$261,960
--%
$669,960
2019
$7,621
$408,000
$236,000
--%
$644,000
2018
$7,249
$408,000
$222,420
--%
$630,420
2017
$5,297
$386,000
$249,990
--%
$635,990
2016
$5,396
$408,000
$213,120
--%
$621,120
2014
$6,916
$408,000
$213,120
--%
$621,120
2013
$6,492
$386,000
$201,060
--%
$587,060
2012
$6,906
$386,000
$191,490
--%
$577,490

Average Home Price in 22124
Nearby Properties
Zip Code
Price
Bed
Bath
Sqft
Lot
Sold Date
$1,199,003
$1,199,003
4 Beds
2.5 Baths
2,576 Sqft
20,404 Lot (sqft)
Sold 10/26/2026
$1,020,000
$1,020,000
5 Beds
3 Baths
2,812 Sqft
41,254 Lot (sqft)
Sold 10/26/2026
$1,379,000
$1,379,000
4 Beds
4.5 Baths
2,800 Sqft
26,847 Lot (sqft)
Sold 10/26/2026
$1,499,999
$1,499,999
5 Beds
4 Baths
3,108 Sqft
28,031 Lot (sqft)
Sold 10/26/2026
$1,150,000
$1,150,000
4 Beds
3.5 Baths
3,088 Sqft
21,112 Lot (sqft)
Sold 10/27/2026






