


Member Features
Find Real Estate Bargain!
Full foreclosure details
Home value, equity and ownership info
Find homes priced below market
Get full access with a FREE Account
Already a member?
$1,395,000
Listing Price5beds
3baths
4,133sqft
41,792sqft lot
11709 Vale Rd, Oakton, VA 22124
Member Features
Find Real Estate Bargain!
Full foreclosure details
Home value, equity and ownership info
Find homes priced below market
Get full access with a FREE Account
Already a member?
For Sale
Off Market
Home type
Price / sqft
Year built
Home Details
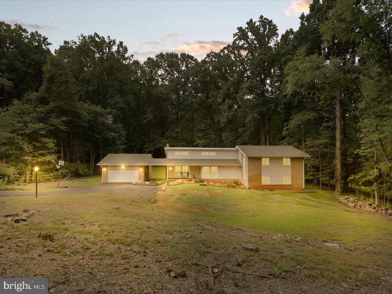
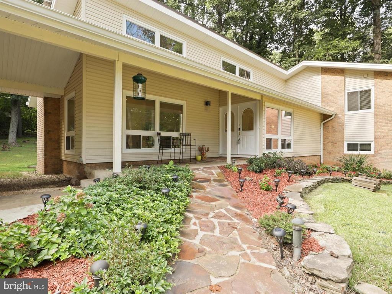
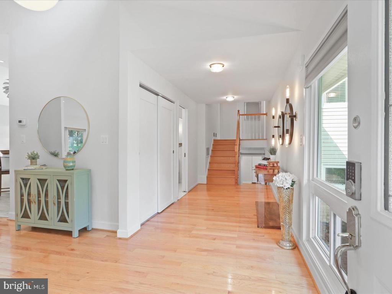
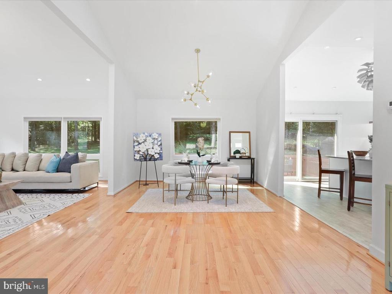
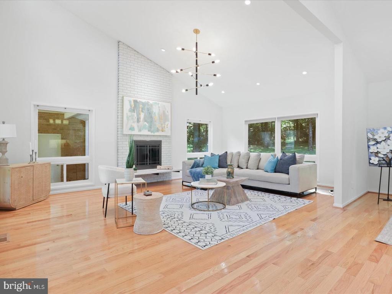
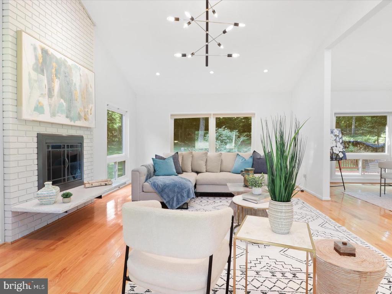
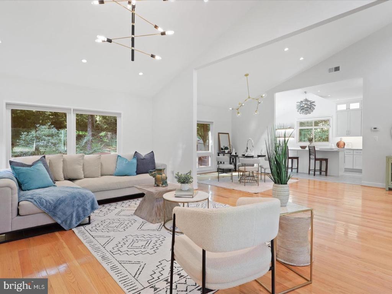
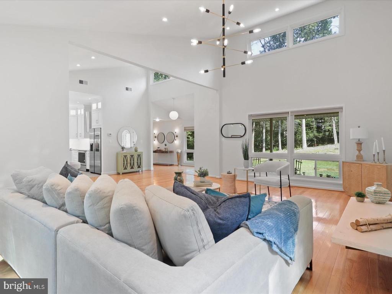
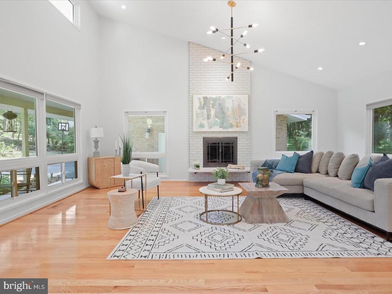
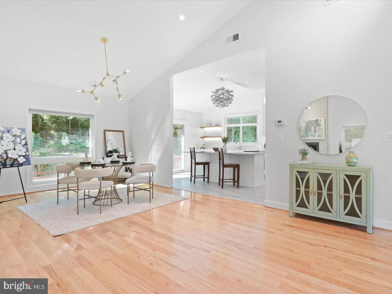
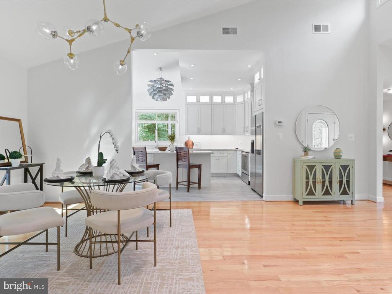
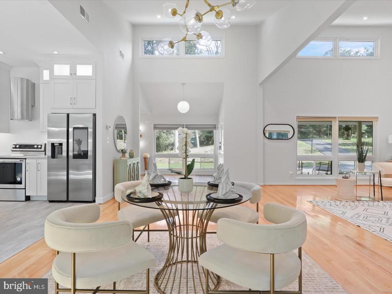
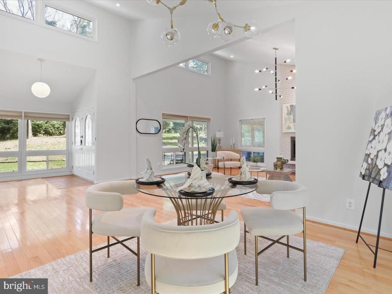
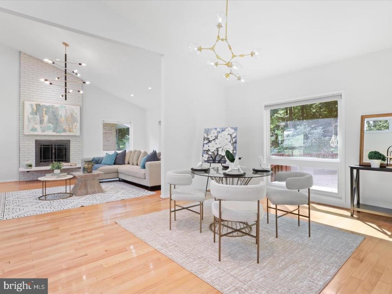
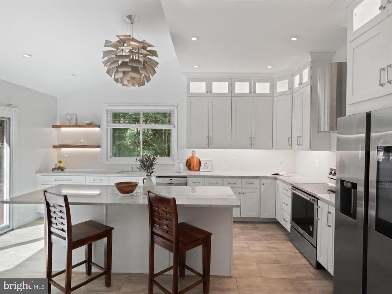
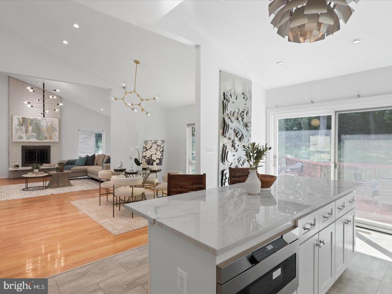
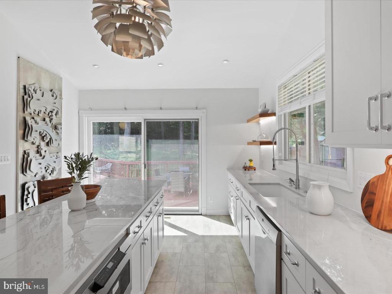
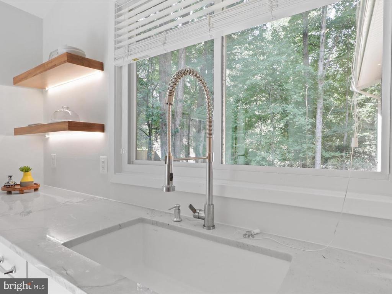
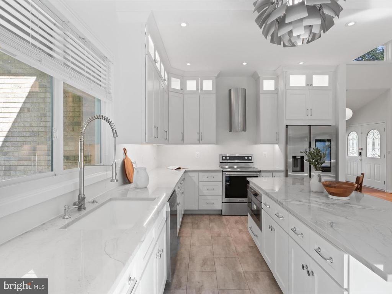
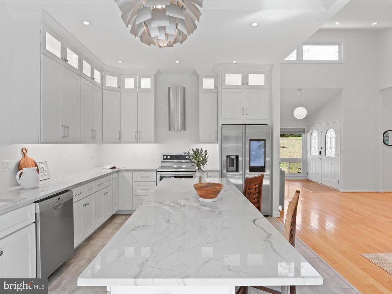
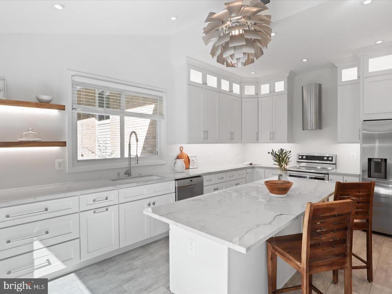
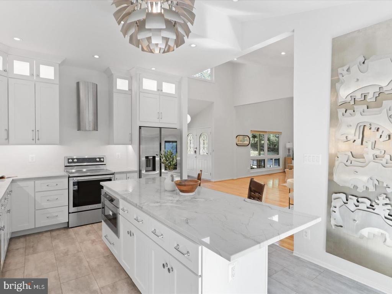
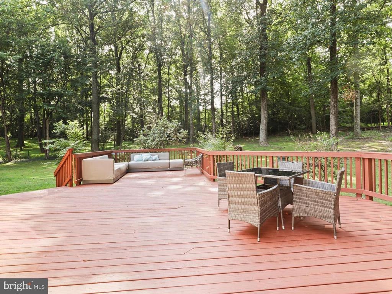
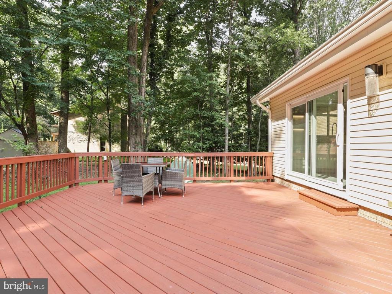
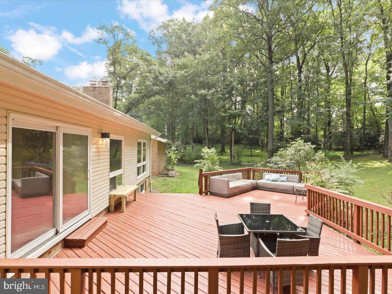
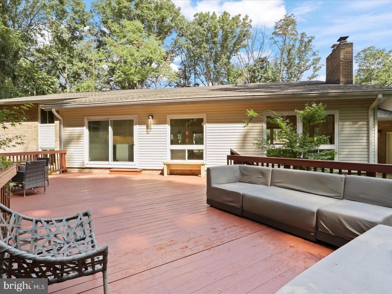
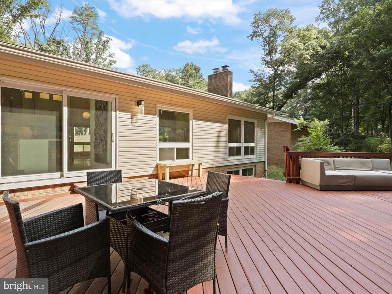
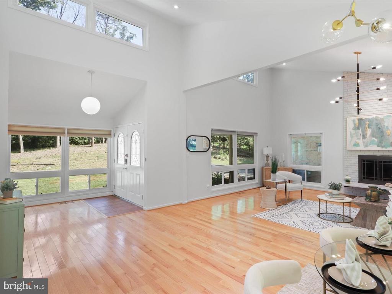
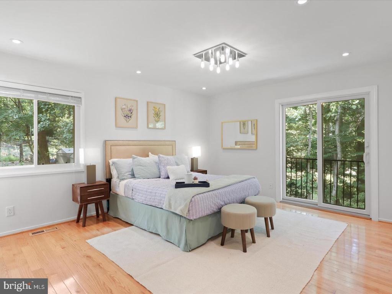
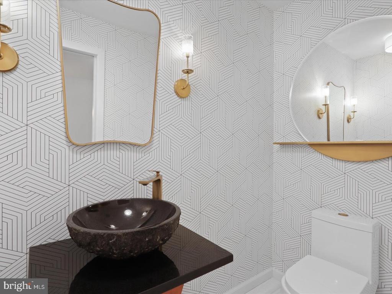
This contemporary property offers a stunning, light-filled space on nearly an acre of land with a wide-open floor plan. The residence features approximately 4,000 square feet of functional and elegant space, including five bedrooms, three full baths, one half bath, and two floor-to-ceiling wood-burning fireplaces. Upon entering the spacious foyer, you are greeted by an open floorplan enhanced by gleaming hardwood floors and natural light from clerestory windows. The living room boasts a cathedral ceiling and a dramatic floor-to-ceiling painted brick, wood-burning fireplace flanked by windows. Private leafy views overlooking the front and back yard provide a serene escape from daily life. The dining room is open to the living room and features a large picture window with breathtaking views of the backyard. The renovated kitchen showcases white cabinetry with quartzite countertops, stainless steel appliances including a KitchenAid stove with convection oven topped with a cylindrical stainless steel hood, a Samsung high-tech refrigerator, Sharp microwave drawer, and Bosch dishwasher. Lighted cabinetry, undercabinet lighting, an impressive chandelier, recessed lighting, a large island with seating, and floating shelves add contemporary flair. A sliding glass door allows ample natural light and access to the deck and tree-fringed yard. The upper level includes three bedrooms with hardwood flooring and two stylishly renovated bathrooms. The primary bedroom features hardwood floorin
Interior Details
4133
5
3
Has Heating:
Yes
Heating Type:
Yes
Has Cooling:
Yes
Cooling Type:
Central
Has Fuel:
Yes
Fuel Type:
Electric
Has Basement:
No
Basement Type:
Full, Daylight
Has Flooring:
No
Flooring Type:
Carpet
Has Fireplace:
Yes
Fireplace Type:
N/A
Property Details
41792
Yes
No
Type:
Garage, Detached
Location:
N/A
Status:
N/A
Number of Spaces:
2
No
No
No
No
No
No
Yes
Construction Details
Split Level
Brick/wood
N/A
N/A
Composition Shingle
Tax History
Year
Amount
Land
Improvement
Percent Change
Assessment
2020
$9,090
$371,000
$397,110
--%
$768,110
2019
$8,477
$371,000
$345,310
--%
$716,310
2018
$8,237
$371,000
$345,310
--%
$716,310
2017
$8,142
$296,000
$341,320
--%
$637,320
2016
$8,453
$346,000
$383,680
--%
$729,680
2014
$8,124
$346,000
$386,630
--%
$732,630
2013
$6,928
$296,000
$330,450
--%
$626,450
2012
$6,921
$296,000
$330,450
--%
$626,450

Average Home Price in 22124
Nearby Properties
Zip Code
Price
Bed
Bath
Sqft
Lot
Sold Date
$1,395,000
$1,395,000
5 Beds
3 Baths
4,133 Sqft
41,792 Lot (sqft)
Sold 09/29/2026
$1,765,000
$1,765,000
5 Beds
5 Baths
4,022 Sqft
37,596 Lot (sqft)
Sold 10/13/2026
$1,621,388
$1,621,388
5 Beds
4.5 Baths
4,264 Sqft
21,041 Lot (sqft)
Sold 10/27/2026
$1,699,000
$1,699,000
5 Beds
5 Baths
4,079 Sqft
36,069 Lot (sqft)
Sold 10/13/2026






