Member Features
Find Real Estate Bargain!
Full foreclosure details
Home value, equity and ownership info
Find homes priced below market
Get full access with a FREE Account
Already a member?
$650,000
Listing Price3beds
3baths
2,123sqft
6,600sqft lot
11025 E Utah Ave, Mesa, AZ 85212
Member Features
Find Real Estate Bargain!
Full foreclosure details
Home value, equity and ownership info
Find homes priced below market
Get full access with a FREE Account
Already a member?
For Sale
Off Market
Home type
Price / sqft
Year built
Home Details
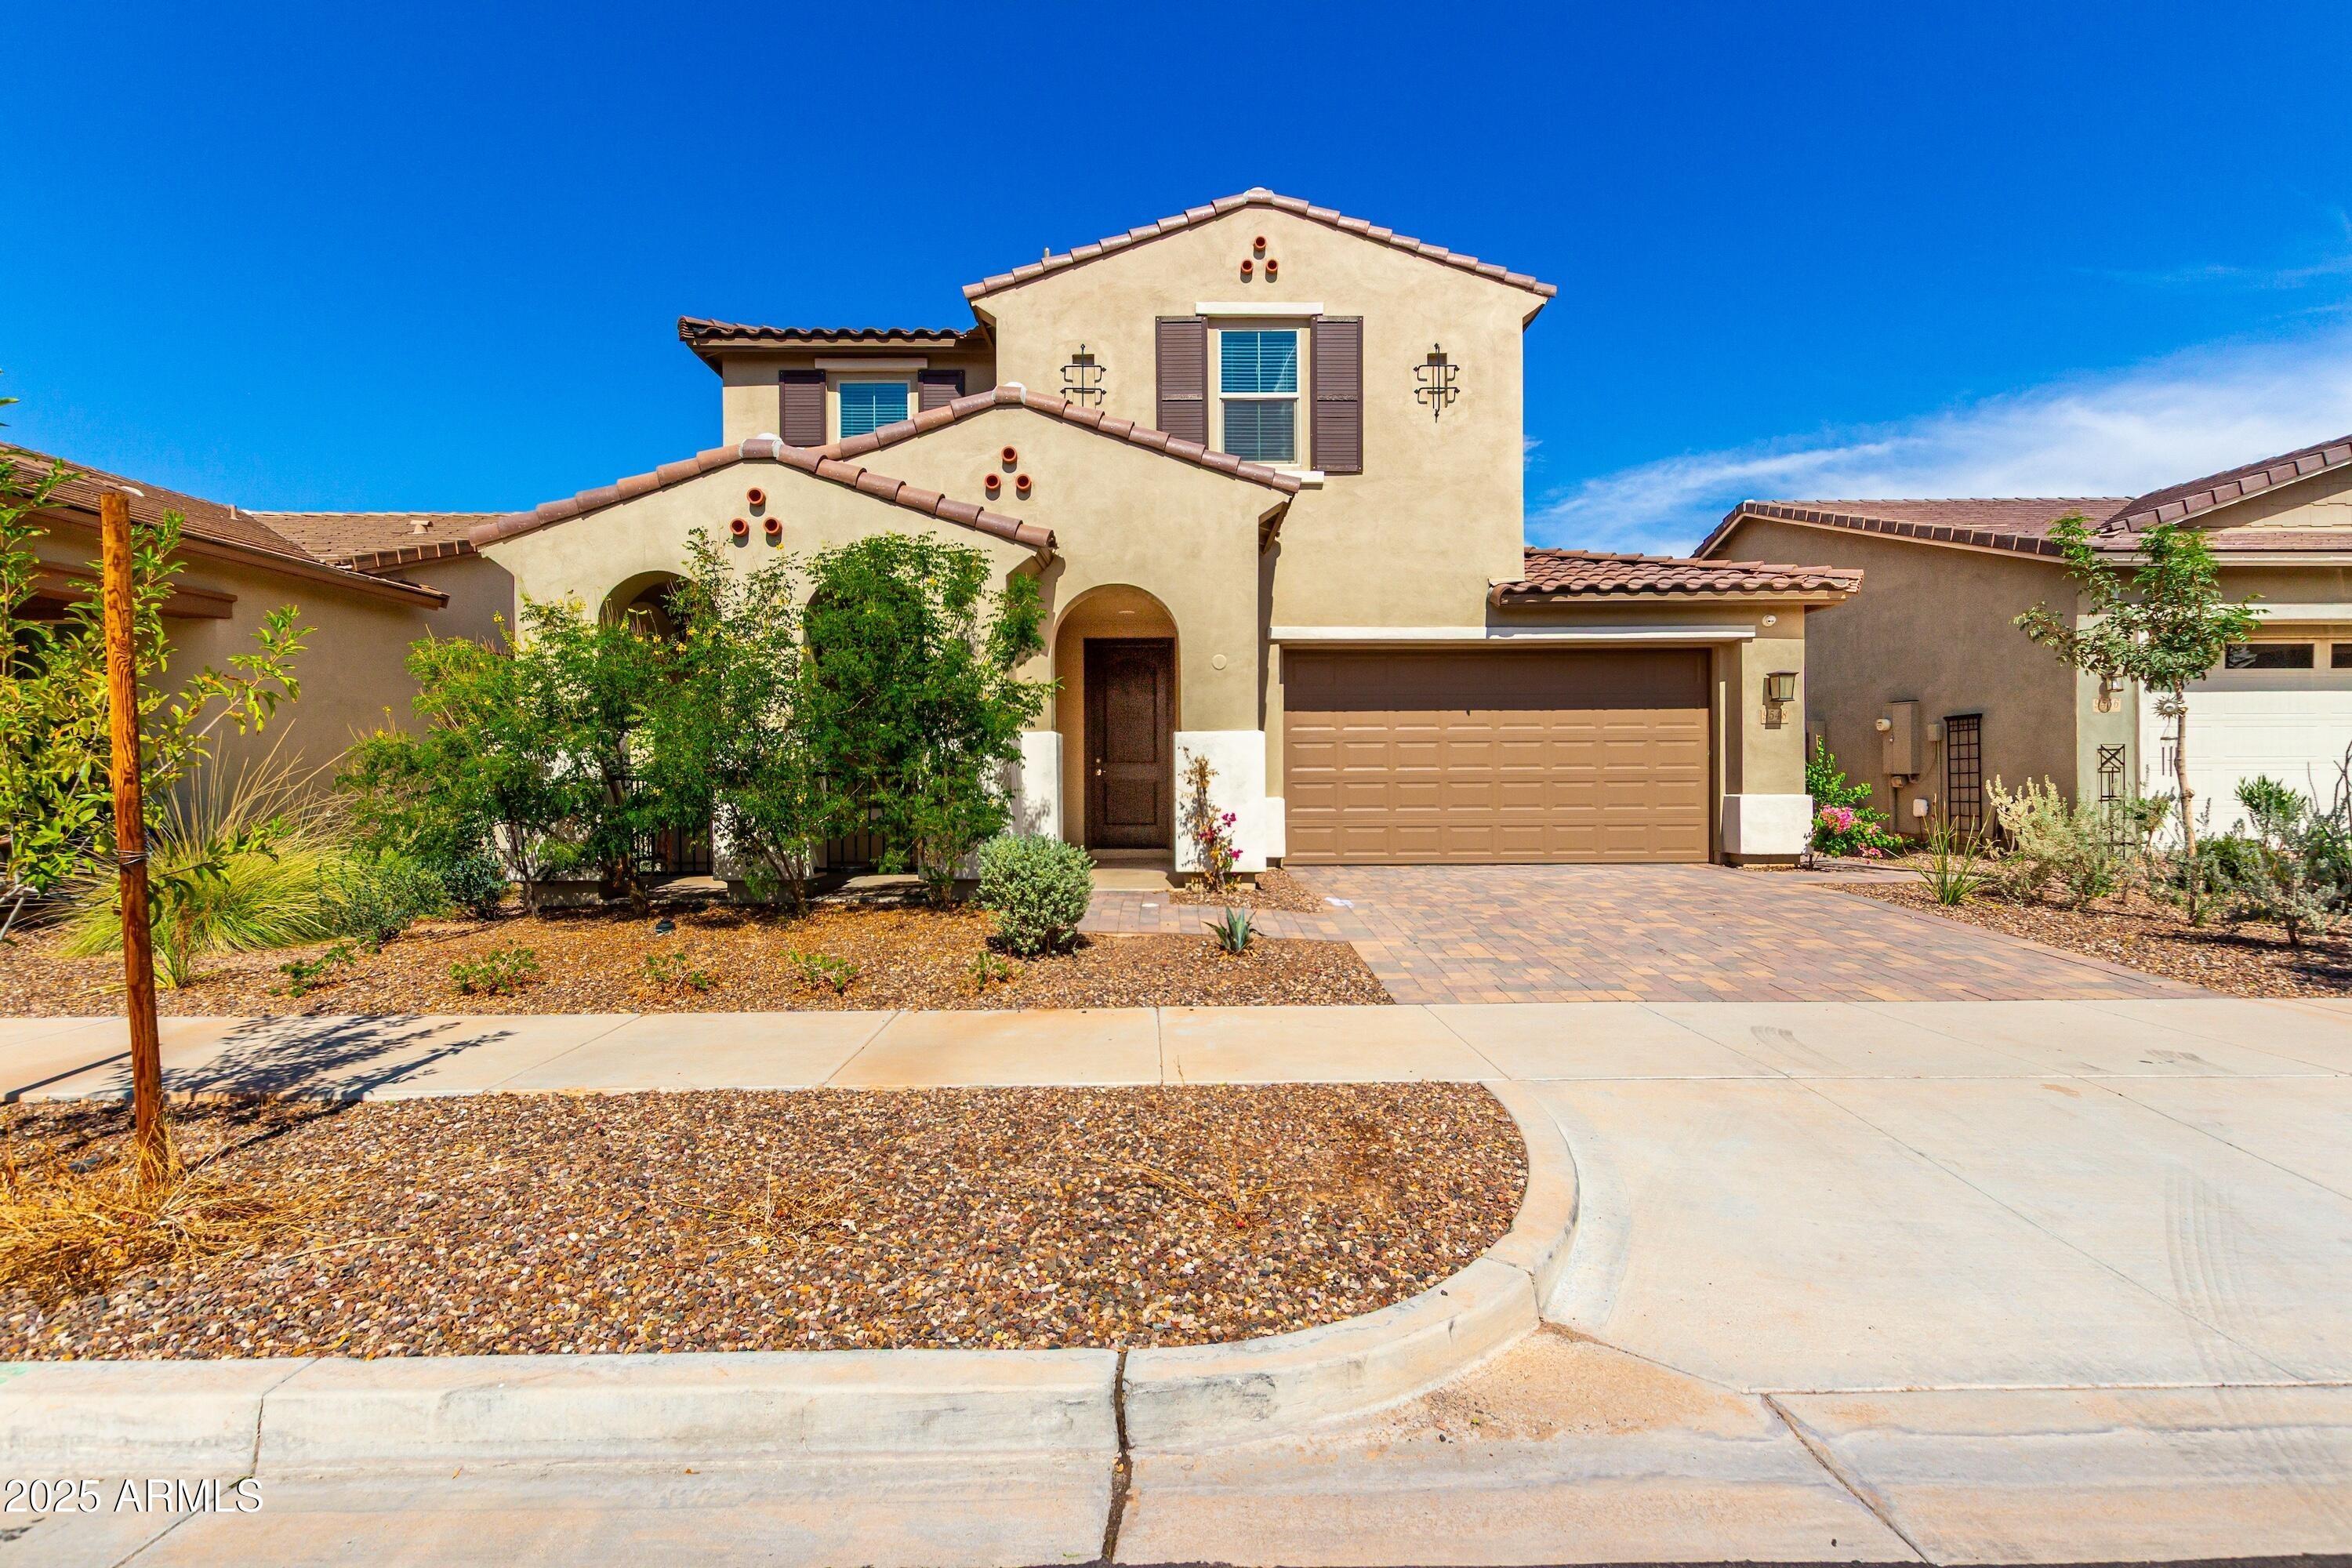
Welcome to a perfect blend of modern elegance and effortless living in the highly desirable Tapestry at Destination community. This stunning, single-story Galena floor plan by Toll Brothers has been meticulously upgraded with over $80,000 in premium features, offering a move-in-ready experience that surpasses the standard model.nnStep inside to discover a bright and inviting interior bathed in natural light, enhanced by bamboo window coverings and upgraded luxury vinyl plank flooring that flows throughout the home. The open-concept layout is ideal for both daily living and entertaining. The space is accentuated by designer touches, including an upgraded floating console and an integrated Sonos sound system with in-ceiling speakers. The heart of this home is the spectacular gourmet kitchen, a true chefs delight. It boasts pristine quartz countertops, a large central island, stainless steel appliances (including a gas range), chic tile backsplash, and elegant pendant lighting. A versatile flex room, featuring an accent wall, provides the perfect space for a home office, den, or formal dining room.nnThe primary suite is complete with a spacious walk-in closet and a spa-like bathroom featuring a dual-sink vanity, a separate water closet, and a generous walk-in shower. Two additional secondary bedrooms with plush carpeting share a well-appointed hall bath.nnIndoor-outdoor living is effortless with sliding glass doors that open to a low-maintenance, professionally landscaped backya
Interior Details
2123
3
3
Has Heating:
Yes
Heating Type:
Forced Air With Air Conditioning
Has Cooling:
Yes
Cooling Type:
Refrigerator
Has Fuel:
No
Fuel Type:
N/A
Has Basement:
No
Basement Type:
N/A
Has Flooring:
No
Flooring Type:
N/A
Has Fireplace:
Yes
Fireplace Type:
N/A
Property Details
6600
No
No
Type:
N/A
Location:
N/A
Status:
N/A
Number of Spaces:
N/A
N/A
N/A
N/A
N/A
N/A
N/A
N/A
Construction Details
N/A
Wood Frame
N/A
N/A
Concrete
Tax History
Year
Amount
Land
Improvement
Percent Change
Assessment

Average Home Price in 85212
Nearby Properties
Zip Code
Price
Bed
Bath
Sqft
Lot
Sold Date
$599,737
$599,737
4 Beds
3 Baths
2,341 Sqft
6,250 Lot (sqft)
Sold 11/02/2026
$637,077
$637,077
-- Beds
3 Baths
2,341 Sqft
6,250 Lot (sqft)
Sold 10/26/2026
$524,500
$524,500
-- Beds
3 Baths
1,956 Sqft
6,250 Lot (sqft)
Sold 10/27/2026
$521,909
$521,909
-- Beds
3 Baths
1,956 Sqft
6,250 Lot (sqft)
Sold 10/13/2026
$875,000
$875,000
-- Beds
3 Baths
2,412 Sqft
6,600 Lot (sqft)
Sold 10/26/2026
$665,000
$665,000
-- Beds
3 Baths
2,412 Sqft
6,600 Lot (sqft)
Sold 10/27/2026
$640,000
$640,000
3 Beds
3 Baths
2,123 Sqft
6,600 Lot (sqft)
Sold 10/26/2026
$665,000
$665,000
4 Beds
4 Baths
2,399 Sqft
7,200 Lot (sqft)
Sold 10/26/2026
$615,383
$615,383
4 Beds
4 Baths
2,399 Sqft
7,200 Lot (sqft)
Sold 10/27/2026