Member Features
Find Real Estate Bargain!
Full foreclosure details
Home value, equity and ownership info
Find homes priced below market
Get full access with a FREE Account
Already a member?
$521,909
Listing Price--beds
3baths
1,956sqft
6,250sqft lot
10851 E Tahoe Ave, Mesa, AZ 85212
Member Features
Find Real Estate Bargain!
Full foreclosure details
Home value, equity and ownership info
Find homes priced below market
Get full access with a FREE Account
Already a member?
For Sale
Home type
Price / sqft
Year built
Home Details
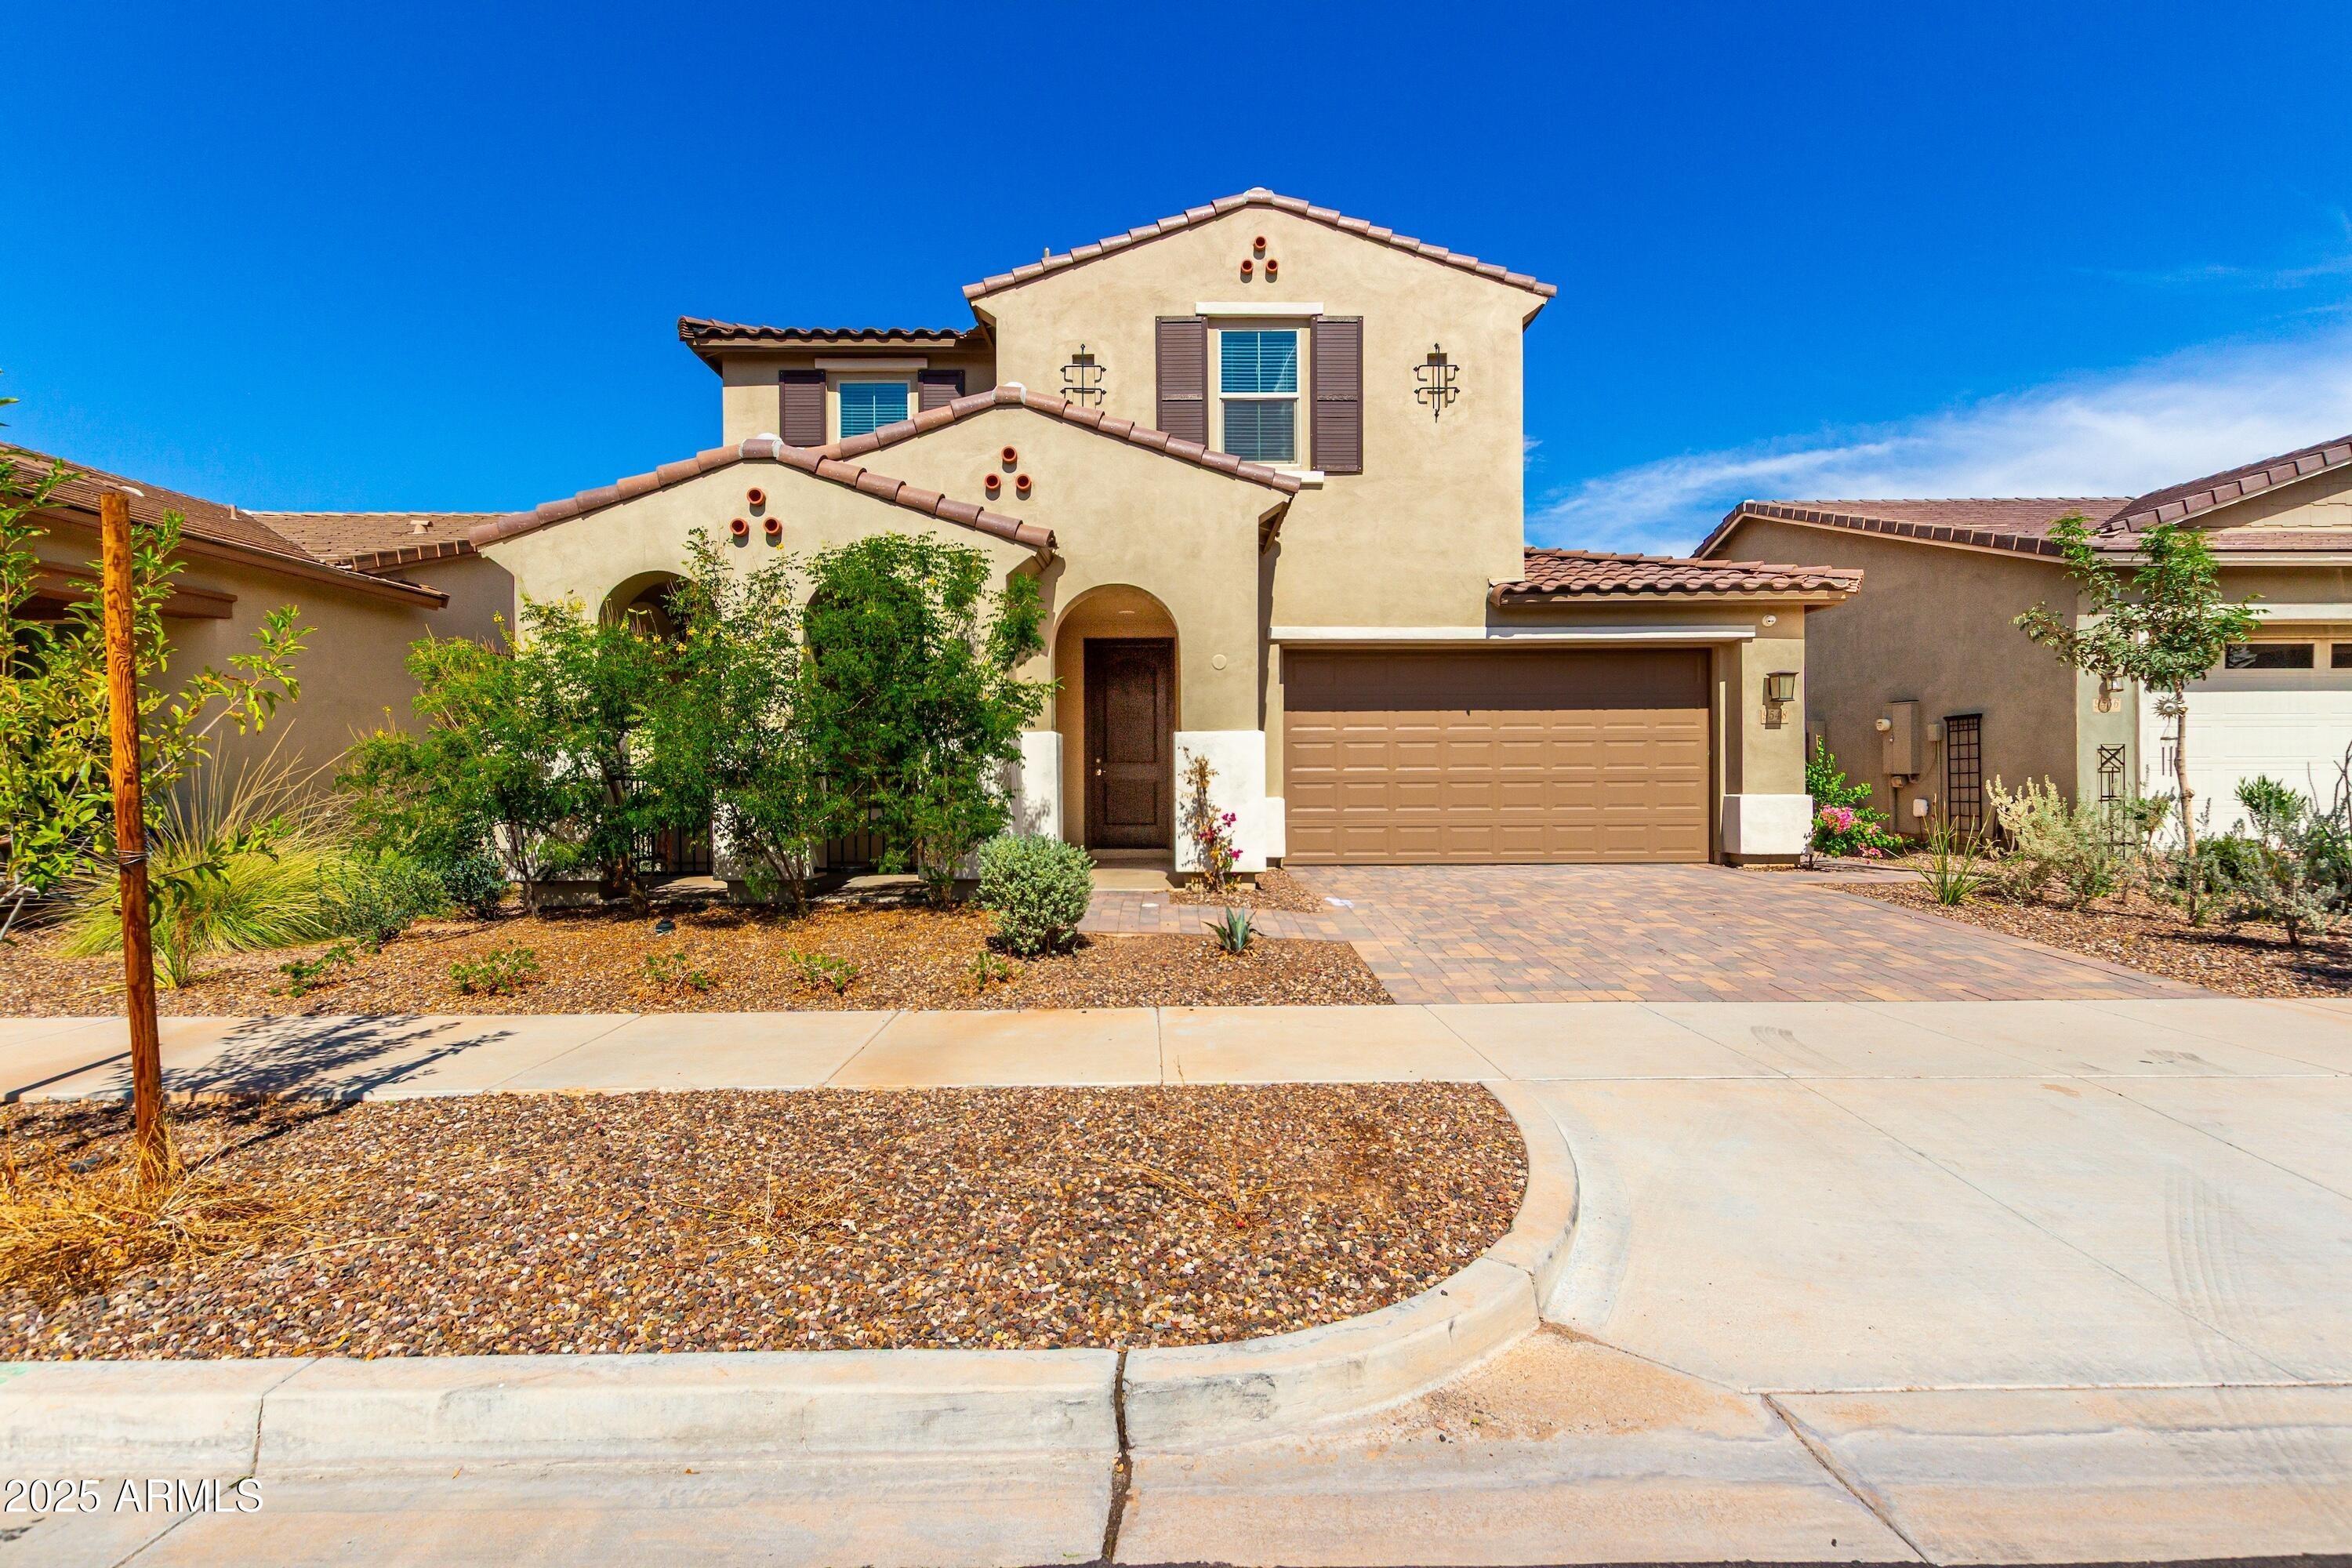
Welcome to this beautifully maintained single-story home offering 4 bedrooms, 2.5 bathrooms, and 1,956 square feet of thoughtfully designed living space. The heart of the home is the bright open kitchen, featuring stainless steel appliances, a gas range, tiled backsplash, and a spacious pantry, all flowing seamlessly into the dining area and family room--perfect for everyday living and entertaining. The family room is filled with natural light thanks to a large sliding door that opens to the backyard, while the striking herringbone-pattern wood flooring adds warmth and designer style. The primary suite provides a relaxing retreat with an ensuite bath featuring a dual-sink vanity, walk-in shower, and spacious walk-in closet. A secondary bathroom with dual sinks offers added convenience... for family or guests. Custom interior designer paint enhances the home's modern, polished feel throughout. Step outside to enjoy the covered patio and beautifully finished backyard complete with artificial turf, an extended paver patio, built-in BBQ grill, and a firepit--creating the perfect space for entertaining or relaxing evenings outdoors. This home combines comfort, style, and a fantastic indoor-outdoor lifestyle in a desirable single-level layout.
Interior Details
1956
N/A
3
Has Heating:
Yes
Heating Type:
Forced Air With Air Conditioning
Has Cooling:
Yes
Cooling Type:
Refrigerator
Has Fuel:
No
Fuel Type:
N/A
Has Basement:
No
Basement Type:
N/A
Has Flooring:
No
Flooring Type:
N/A
Has Fireplace:
Yes
Fireplace Type:
N/A
Property Details
6250
No
No
Type:
N/A
Location:
N/A
Status:
N/A
Number of Spaces:
N/A
N/A
N/A
N/A
N/A
N/A
N/A
N/A
Construction Details
N/A
Frame/stucco
N/A
N/A
Concrete
Tax History
Year
Amount
Land
Improvement
Percent Change
Assessment

Average Home Price in 85212
Nearby Properties
Zip Code
Price
Bed
Bath
Sqft
Lot
Sold Date
$557,093
$557,093
2 Beds
2 Baths
1,763 Sqft
7,620 Lot (sqft)
Sold 10/28/2026
$489,190
$489,190
-- Beds
2.5 Baths
1,788 Sqft
5,715 Lot (sqft)
Sold 09/16/2026
$604,864
$604,864
-- Beds
3 Baths
2,114 Sqft
12,535 Lot (sqft)
Sold 09/10/2026
$506,986
$506,986
-- Beds
2 Baths
1,790 Sqft
5,715 Lot (sqft)
Sold 09/01/2026
$517,050
$517,050
-- Beds
2 Baths
1,792 Sqft
6,607 Lot (sqft)
Sold 07/28/2026
$585,658
$585,658
-- Beds
3 Baths
2,072 Sqft
12,686 Lot (sqft)
Sold 06/22/2026
$600,000
$600,000
-- Beds
3 Baths
2,123 Sqft
6,600 Lot (sqft)
Sold 10/26/2026
$615,000
$615,000
3 Beds
3 Baths
2,123 Sqft
6,600 Lot (sqft)
Sold 10/26/2026
$650,000
$650,000
3 Beds
3 Baths
2,123 Sqft
6,600 Lot (sqft)
Sold 10/13/2026