
Member Features
Find Real Estate Bargain!
Full foreclosure details
Home value, equity and ownership info
Find homes priced below market
Get full access with a FREE Account
Already a member?
$819,000
Listing Price3beds
4baths
2,876sqft
133,294sqft lot
6434 Usher Dr, Valley Springs, CA 95252
Member Features
Find Real Estate Bargain!
Full foreclosure details
Home value, equity and ownership info
Find homes priced below market
Get full access with a FREE Account
Already a member?
For Sale
Off Market
Home type
Price / sqft
Year built
Home Details
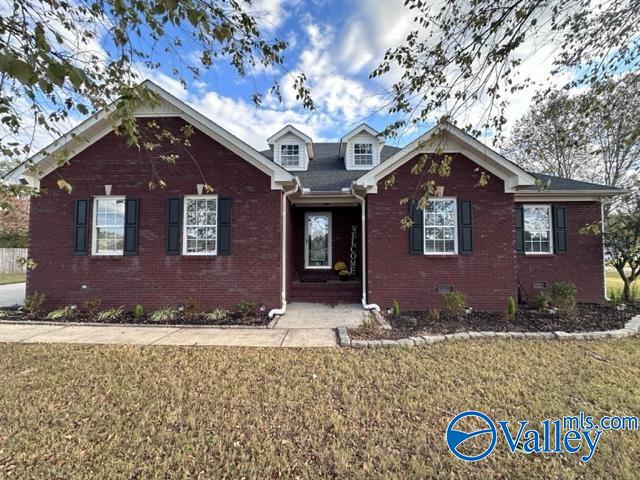
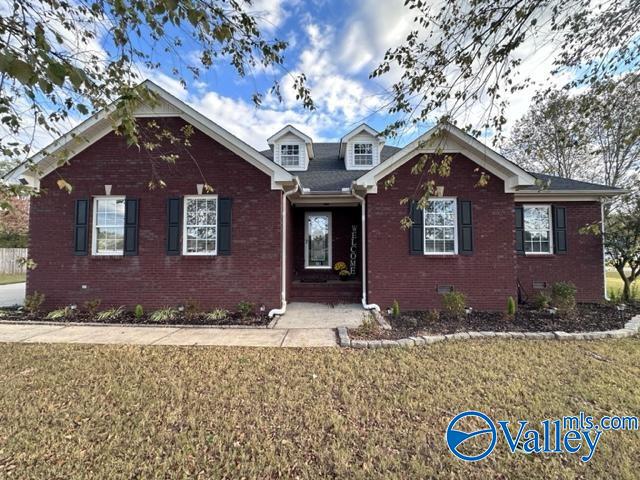
This impeccably maintained property features 2876 sq.ft. of living space, a 20x40 workshop, 3 car garage on 3.06 acreage. The custom home features a living room with gas fireplace and granite surround, and large double windows. The gourmet kitchen boasts a large island, two sinks, tile counters, kitchenette and direct access to laundry, pantry and dining area. An expansive bonus room with a half bath and wood-burning fireplace is ideal for a home office, media room, or in-law suite. The primary bedroom includes vaulted ceilings, backyard access, jetted tub, double sinks and spacious walk-in closet. Abundant cabinetry throughout the house. The 3-car, 945 sq.ft. garage offers ample space for vehicles, storage or toys. The workshop has 2 climate controlled sections, a half bath, and 1 car garage. The beautifully landscaped oasis around the house includes a large fruit tree orchard and fenced garden, brick retaining walls and planters, a cement patio with pergola covered kitchen area and water feature, low-water plants and automatic irrigation. Easy ingress and egress with a circular drive. The property is fully fenced, gated and surveyed, ready for your animals and family enjoyment. Solar is owned and home has a whole house generator. Watch the video
Interior Details
2876
3
4
Has Heating:
No
Heating Type:
N/A
Has Cooling:
No
Cooling Type:
N/A
Has Fuel:
No
Fuel Type:
N/A
Has Basement:
No
Basement Type:
N/A
Has Flooring:
No
Flooring Type:
N/A
Has Fireplace:
Yes
Fireplace Type:
N/A
Property Details
133294
No
Yes
Type:
N/A
Location:
N/A
Status:
N/A
Number of Spaces:
N/A
N/A
N/A
N/A
N/A
N/A
N/A
N/A
Construction Details
Modern
N/A
N/A
N/A
N/A
Tax History
Year
Amount
Land
Improvement
Percent Change
Assessment
2020
$6,165
$40,000
$510,000
--%
$550,000
2019
$6,443
$40,000
$498,000
--%
$538,000
2018
$6,054
$35,000
$483,000
--%
$518,000
2017
$4,900
$35,000
$382,000
--%
$417,000
2016
$4,393
$25,000
$340,000
--%
$365,000
2014
$3,931
$25,000
$306,000
--%
$331,000
2013
$3,426
$25,000
$263,000
--%
$288,000
2012
$3,249
$25,000
$248,000
--%
$273,000

Average Home Price in 95252
Nearby Properties
Zip Code
Price
Bed
Bath
Sqft
Lot
Sold Date
$850,876
4 Beds
3.5 Baths
2,924 Sqft
135,907 Lot (sqft)
Sold 09/09/2026
$819,000
3 Beds
4 Baths
2,876 Sqft
133,294 Lot (sqft)
Sold 09/29/2026
$614,025
3 Beds
2.5 Baths
2,703 Sqft
130,680 Lot (sqft)
Sold 10/05/2026
$697,500
4 Beds
2 Baths
2,655 Sqft
43,996 Lot (sqft)
Sold 10/05/2026




