Member Features
Find Real Estate Bargain!
Full foreclosure details
Home value, equity and ownership info
Find homes priced below market
Get full access with a FREE Account
Already a member?
$549,999
Listing Price7beds
3baths
3,304sqft
777,546sqft lot
34741 Us Route 11, Philadelphia, NY 13673
Member Features
Find Real Estate Bargain!
Full foreclosure details
Home value, equity and ownership info
Find homes priced below market
Get full access with a FREE Account
Already a member?
For Sale
Off Market
Home type
Price / sqft
Year built
Home Details
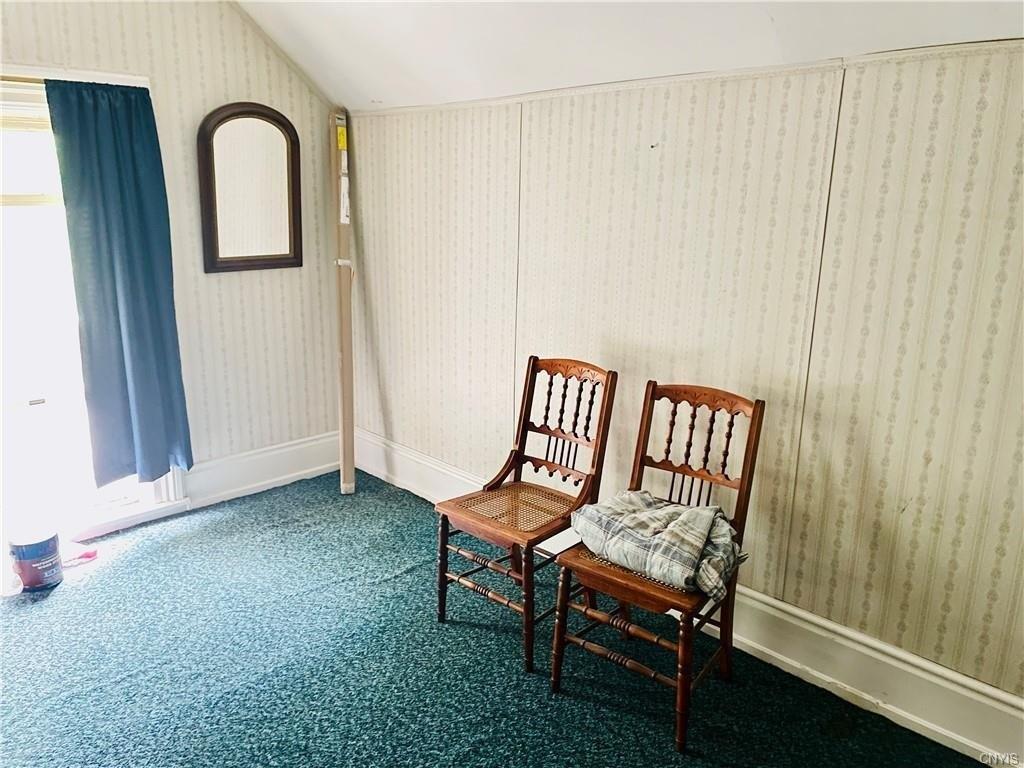
Sellers are motivated!! Welcome to this stunning home nestled on approximately 17.85 beautiful acres in Philadelphia. From the moment you arrive at the long winding driveway, youll appreciate the peaceful setting, scenic countryside views, and the space this one-of-a-kind property has to offer. Blending rustic charm with modern updates, this home delivers both comfort and versatility inside and out. Inside, youll find an inviting open-concept layout with hardwood flooring, large windows that bring in natural light, and warm welcoming living spaces perfect for everyday living or entertaining. The main living area features a cozy fireplace and flows seamlessly into the kitchen and dining spaces. Along with 2 bedrooms and 1 full bathroom! Recent updates include fresh paint throughout, recessed lighting with adjustable color and brightness, updated outlets and switches, high-end carpet and padding in the bedrooms, and all new kitchen appliances including the stove, refrigerator, dishwasher, and microwave. Upstairs includes 3 additional bedrooms, 1 full bathroom, and spacious hall way space. The finished basement adds even more functional living space with new flooring and two flexible areas that could be used for recreation, hobbies, workspace, fitness, or additional gathering areas. Along with 1 full bathroom along with garage access to basement. Outside is where this property truly shines. Enjoy the beauty of the surrounding acreage with ATV trails, fenced pasture areas, a chic
Interior Details
3304
7
3
Has Heating:
Yes
Heating Type:
Forced Air With Air Conditioning
Has Cooling:
No
Cooling Type:
N/A
Has Fuel:
Yes
Fuel Type:
Oil
Has Basement:
No
Basement Type:
Full
Has Flooring:
No
Flooring Type:
N/A
Has Fireplace:
Yes
Fireplace Type:
N/A
Property Details
777546
Yes
Yes
Type:
N/A
Location:
N/A
Status:
N/A
Number of Spaces:
N/A
No
No
No
No
No
No
No
Construction Details
Cape Cod
Aluminum/vinyl
N/A
N/A
N/A
Tax History
Year
Amount
Land
Improvement
Percent Change
Assessment
2020
$5,125
$28,900
$258,300
--%
$287,200
2018
$5,400
$28,900
$258,300
--%
$287,200
2017
$5,150
$28,900
$258,300
--%
$287,200
2016
$5,074
$28,900
$258,300
--%
$287,200
2015
$4,949
$28,900
$258,300
--%
$287,200
2013
$5,012
$28,900
$258,300
--%
$287,200
2011
$4,630
$28,900
$232,200
--%
$261,100

Average Home Price in 13673
Nearby Properties
Zip Code
Price
Bed
Bath
Sqft
Lot
Sold Date
$549,999
7 Beds
3 Baths
3,304 Sqft
777,546 Lot (sqft)
Sold 10/26/2026