Member Features
Find Real Estate Bargain!
Full foreclosure details
Home value, equity and ownership info
Find homes priced below market
Get full access with a FREE Account
Already a member?
$795,000
Listing Price5beds
4baths
3,839sqft
22,497sqft lot
301 Upshur Ct, Summerville, SC 29485
Member Features
Find Real Estate Bargain!
Full foreclosure details
Home value, equity and ownership info
Find homes priced below market
Get full access with a FREE Account
Already a member?
For Sale
Off Market
Home type
Price / sqft
Year built
Home Details
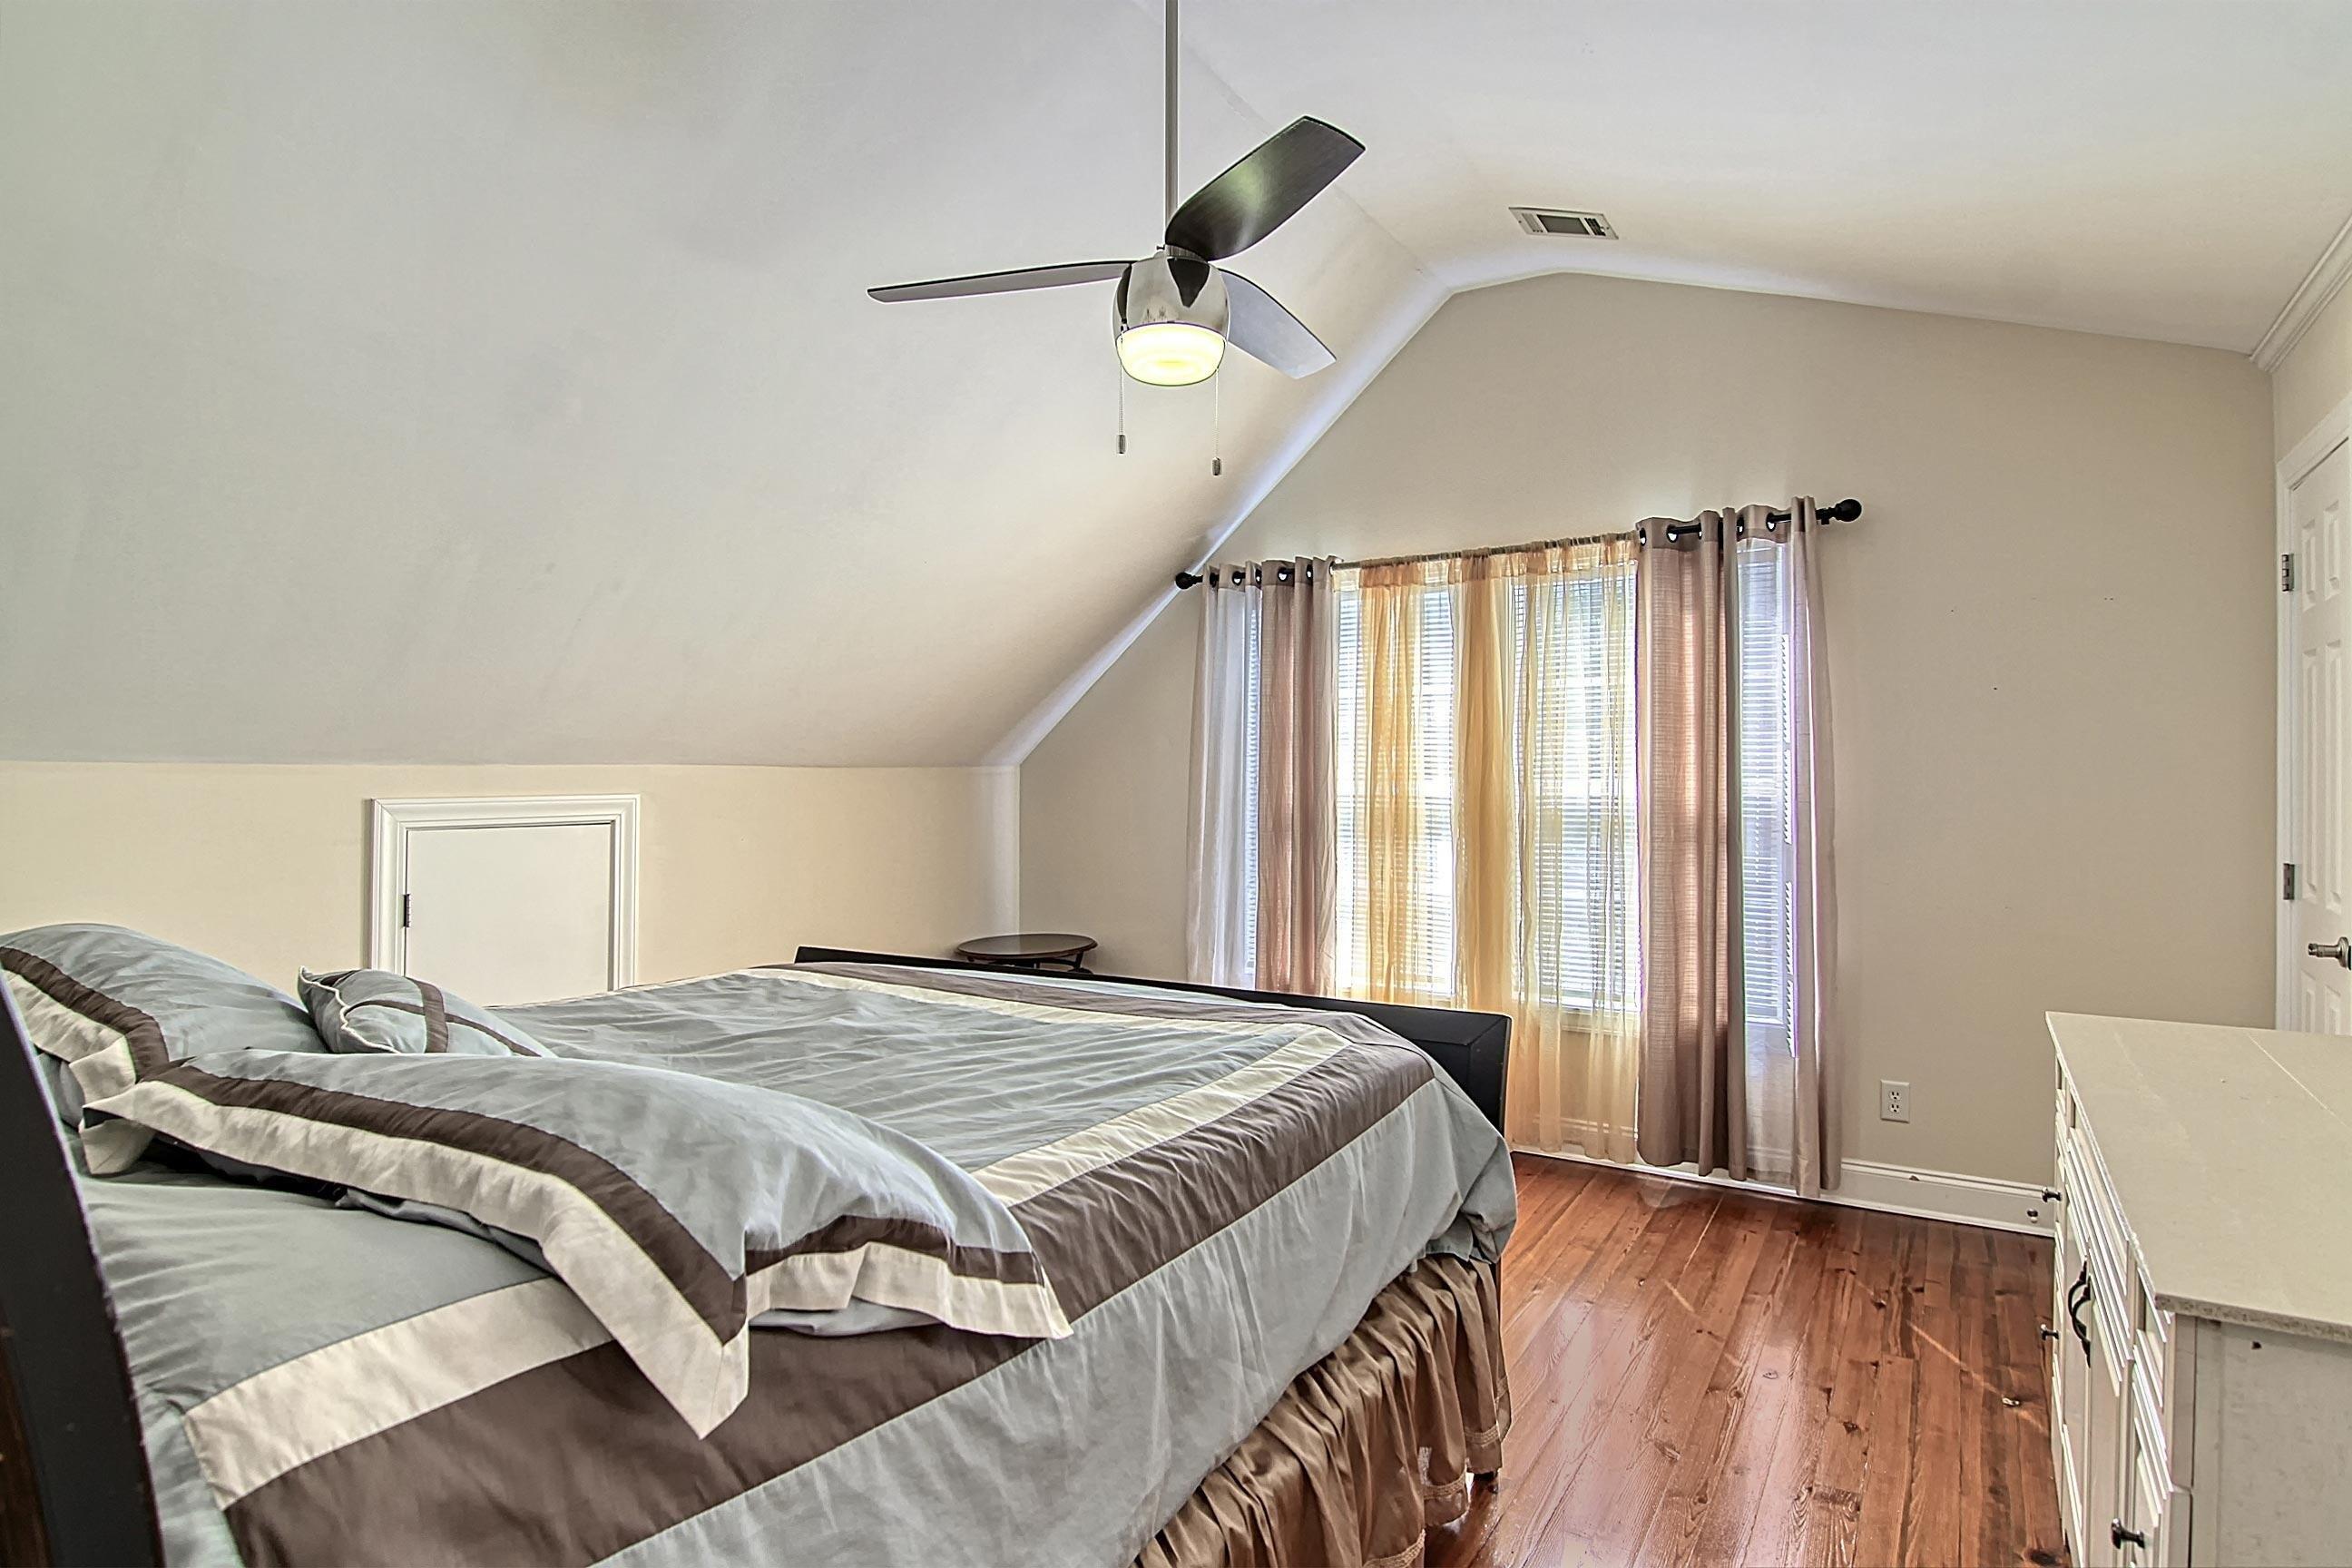
Welcome to 301 Upshur Ct, an executive home nestled on a spacious 0.5-acre lot in the sought-after Ashborough East community. This 5-bedroom, 3.5-bathroom home offers an inviting full covered front porch and an impressive layout designed for both comfort and versatility.The primary suite is located on the main level and features a spacious en suite bathroom with dual vanities, a separate shower, and a relaxing garden tub. A generous walk-in closet with built-in shelving provides ample storage and organization.Upstairs, youll find a 600 sq. ft. bonus room with its own private staircase and walk-in closet--perfect for a media room, office, or even a 6th bedroom. The possibilities are endless!Located in a prime spot close to local shopping, grocery stores, and just a short drive to historic downtown Charleston, this home offers both convenience and charm.nnAs part of Ashborough East, youll enjoy fantastic amenities including a clubhouse, pool, tennis courts, park, walk/jog trails, and even RV/boat storage.nnDont miss the opportunity to own this stunning home in one of the areas most desirable neighborhoods!
Interior Details
3839
5
4
Has Heating:
Yes
Heating Type:
Heat Pump
Has Cooling:
Yes
Cooling Type:
Central
Has Fuel:
Yes
Fuel Type:
Coal
Has Basement:
No
Basement Type:
N/A
Has Flooring:
No
Flooring Type:
N/A
Has Fireplace:
Yes
Fireplace Type:
N/A
Property Details
22497
No
No
Type:
N/A
Location:
N/A
Status:
N/A
Number of Spaces:
N/A
N/A
N/A
N/A
N/A
N/A
N/A
N/A
Construction Details
N/A
Brick
N/A
N/A
Composition Shingle
Tax History
Year
Amount
Land
Improvement
Percent Change
Assessment
2019
$2,968
$0
$0
--%
$0
2011
$1,783
$2,668
$12,342
--%
$15,010

Average Home Price in 29485
Nearby Properties
Zip Code
Price
Bed
Bath
Sqft
Lot
Sold Date
$638,880
4 Beds
3 Baths
3,423 Sqft
27,103 Lot (sqft)
Sold 10/26/2026
$795,000
$795,000
5 Beds
4 Baths
3,839 Sqft
22,497 Lot (sqft)
Sold 10/13/2026