Member Features
Find Real Estate Bargain!
Full foreclosure details
Home value, equity and ownership info
Find homes priced below market
Get full access with a FREE Account
Already a member?
$1,499,000
Listing Price4beds
4baths
2,729sqft
36,628sqft lot
3208 Upper Wynnewood Pl, Herndon, VA 20171
Member Features
Find Real Estate Bargain!
Full foreclosure details
Home value, equity and ownership info
Find homes priced below market
Get full access with a FREE Account
Already a member?
For Sale
Home type
Price / sqft
Year built
Home Details
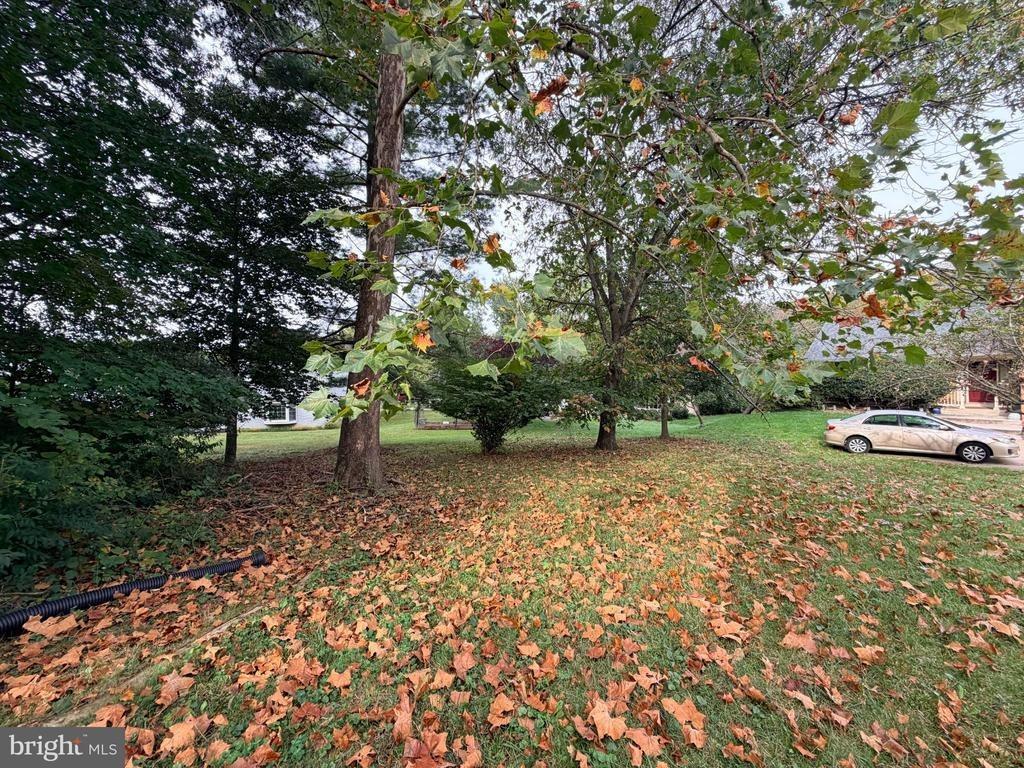
Immaculate home in the highly desirable Upper Wynnewood community, ideally sited on a quiet cul-de-sac street and premium .84-acre lot. Offering both elegance and tranquility, this exceptional property is perfectly located for convenient access to everyday amenities. nThe open, light-filled interior features 4 bedrooms, 3.5 baths, and 3,729 finished square feet across three levels. Designed for both comfortable living and entertaining, the main level welcomes you with a dramatic two-story foyer, formal living and dining rooms, and a stunning two-story family room with floor-to-ceiling windows and a gas fireplace. nA rare main-level owners suite offers vaulted ceilings, a custom walk-in closet, and an updated ensuite bath complete with a soaking tub. The main level also includes a beautifully updated laundry room with quartz countertops and built-in cabinetry, along with a convenient half bath. nThe renovated kitchen is the heart of the home, showcasing a center island, spacious table area, breakfast bar and seamless access to the outdoor built-in BBQ area-perfect for indoor-outdoor entertaining with views of the beautifully landscaped backyard. Upstairs, youll find two generously sized bedrooms, an updated full bath, and a loft overlooking the family room below. nThe finished walk-out lower level provides exceptional flexibility, featuring a large recreation room with gas fireplace, wet bar, exercise room, fourth bedroom, and full bath-ideal for guests or an in-law suite. Out
Interior Details
2729
4
4
Has Heating:
Yes
Heating Type:
Yes
Has Cooling:
Yes
Cooling Type:
Central
Has Fuel:
Yes
Fuel Type:
Electric
Has Basement:
No
Basement Type:
Full, Daylight
Has Flooring:
No
Flooring Type:
Wood (unspecified)
Has Fireplace:
Yes
Fireplace Type:
N/A
Property Details
36628
Yes
No
Type:
Garage, Attached
Location:
N/A
Status:
N/A
Number of Spaces:
3
No
No
No
No
Yes
No
No
Construction Details
Bi-level
Concrete
N/A
N/A
Composition Shingle
Tax History
Year
Amount
Land
Improvement
Percent Change
Assessment
2020
$11,940
$443,000
$565,900
--%
$1,008,900
2019
$11,690
$433,000
$554,800
--%
$987,800
2018
$11,359
$433,000
$554,800
--%
$987,800
2017
$11,108
$433,000
$523,810
--%
$956,810
2016
$10,583
$433,000
$480,560
--%
$913,560
2014
$10,155
$413,000
$499,030
--%
$912,030
2013
$10,087
$413,000
$499,030
--%
$912,030
2012
$9,429
$393,000
$475,270
--%
$868,270

Average Home Price in 20171
Nearby Properties
Zip Code
Price
Bed
Bath
Sqft
Lot
Sold Date
$1,210,000
$1,210,000
4 Beds
2.5 Baths
2,516 Sqft
25,275 Lot (sqft)
Sold 10/28/2026
$1,499,000
$1,499,000
4 Beds
4 Baths
2,729 Sqft
36,628 Lot (sqft)
Sold 10/26/2026