Member Features
Find Real Estate Bargain!
Full foreclosure details
Home value, equity and ownership info
Find homes priced below market
Get full access with a FREE Account
Already a member?
$473,000
Listing Price5beds
3baths
2,910sqft
148,104sqft lot
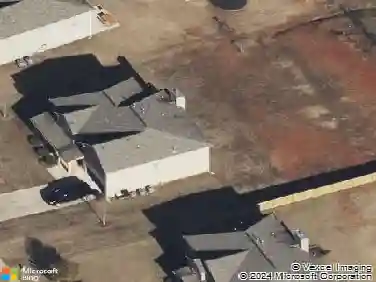
894 Upper Woolsey Rd, Hampton, GA 30228
Member Features
Find Real Estate Bargain!
Full foreclosure details
Home value, equity and ownership info
Find homes priced below market
Get full access with a FREE Account
Already a member?
For Sale
Off Market
Home type
Price / sqft
Year built
Home Details
Welcome to 894 Upper Woolsey Rd, a property that blends comfort, space, and character on a generous 3.4-acre setting. With 5 bedrooms and 3 baths across 2,910 square feet, this home offers plenty of room to spread out, relax, and entertain. Inside, youll find light-filled living areas that flow easily, creating a warm and inviting atmosphere. The kitchen is designed with both function and gathering in mind, connecting seamlessly to the main living spaces. Each bedroom provides ample space, while the baths are well-appointed for daily convenience. One of the standout features of this property is the barn with a loft, complete with its own kitchen and bath. This versatile structure opens up countless possibilities - whether for creative projects, guest stays, or a private retreat. The surrounding acreage provides open views, room for gardens, and space to enjoy the outdoors in your own way. The location adds to the appeal. Youll appreciate the balance of privacy and connection, with nature around you yet everyday needs within easy reach. Whether hosting friends, unwinding in the quiet of the acreage, or exploring the potential of the barn, this property offers flexibility and charm rarely found together. If youve been looking for a place that combines size, function, and the freedom of wide-open space, 894 Upper Woolsy Rd is ready to deliver. Schedule your showing and see how this one-of-a-kind property can fit your lifestyle.
Interior Details
2910
5
3
Has Heating:
Yes
Heating Type:
Central
Has Cooling:
Yes
Cooling Type:
Central
Has Fuel:
No
Fuel Type:
N/A
Has Basement:
No
Basement Type:
N/A
Has Flooring:
No
Flooring Type:
Hardwood
Has Fireplace:
Yes
Fireplace Type:
N/A
Property Details
148104
No
No
Type:
Garage, Detached
Location:
N/A
Status:
N/A
Number of Spaces:
9
No
No
No
No
No
No
No
Construction Details
N/A
Vinyl
N/A
Gable
Asphalt
Tax History
Year
Amount
Land
Improvement
Percent Change
Assessment
2020
$940
$10,560
$70,160
--%
$80,720
2019
$924
$10,000
$65,080
--%
$75,080
2018
$810
$9,240
$58,040
--%
$67,280
2017
$808
$8,720
$58,480
--%
$67,200
2016
$1,526
$8,160
$47,880
--%
$56,040
2014
$1,326
$9,400
$39,920
--%
$49,320
2013
$1,499
$9,400
$34,240
--%
$43,640
2012
$1,544
$9,400
$35,320
--%
$44,720

Average Home Price in 30228
Nearby Properties
Zip Code
Price
Bed
Bath
Sqft
Lot
Sold Date
$473,000
5 Beds
3 Baths
2,910 Sqft
148,104 Lot (sqft)
Sold 10/13/2026