Member Features
Find Real Estate Bargain!
Full foreclosure details
Home value, equity and ownership info
Find homes priced below market
Get full access with a FREE Account
Already a member?
$890,524
Listing Price3beds
2baths
2,990sqft
131,987sqft lot
245 Upper Whittemore Rd, Middlebury, CT 06762
Member Features
Find Real Estate Bargain!
Full foreclosure details
Home value, equity and ownership info
Find homes priced below market
Get full access with a FREE Account
Already a member?
For Sale
Home type
Price / sqft
Year built
Home Details
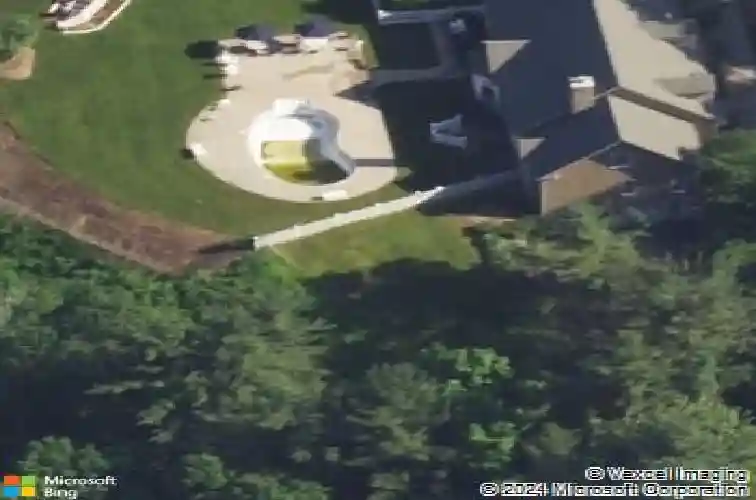
Enjoy magnificent sunsets from this exceptional home, privately set on just over three acres in one of the area's most desirable locations. The beautifully landscaped grounds offer both open space and a wooded backdrop for added privacy, along with views of a neighboring stone wall. An in-ground heated saltwater pool is surrounded by an expansive patio and charming pergola-perfect for outdoor entertaining. Three garages are conveniently accessible from both the upper and lower driveways. Inside, the home features 2,990 square feet of thoughtfully designed living space with custom touches throughout. The spacious kitchen includes a dining area, breakfast bar, and a 36" GE Monogram dual-fuel range, offering ample space for cooking and gathering. The adjoining 23' x 20' family room provides a welcoming setting, a propane fired custom fireplace and overlooks the scenic rear property. The primary suite features a walk-in closet, an additional closet, and an updated full bath. The main level is completed by a formal dining room, private office/library, powder room, and laundry area. Upstairs, you'll find two additional bedrooms, a full bath, and a flexible guest area and lots of room for expansion. Additional highlights include the lush grounds, patio, heated saltwater pool, pergola, and more.
Interior Details
2990
3
2
Has Heating:
Yes
Heating Type:
Forced Air With Air Conditioning
Has Cooling:
Yes
Cooling Type:
N/A
Has Fuel:
Yes
Fuel Type:
Gas
Has Basement:
No
Basement Type:
Full
Has Flooring:
No
Flooring Type:
N/A
Has Fireplace:
Yes
Fireplace Type:
N/A
Property Details
131987
No
No
Type:
N/A
Location:
N/A
Status:
N/A
Number of Spaces:
N/A
N/A
N/A
N/A
N/A
N/A
N/A
N/A
Construction Details
Cape Cod
Wood Siding
N/A
Gable
Asphalt
Tax History
Year
Amount
Land
Improvement
Percent Change
Assessment
2020
$11,783
$100,300
$235,400
--%
$335,700
2019
$11,212
$100,300
$235,400
--%
$335,700
2018
$10,914
$100,300
$235,400
--%
$335,700
2017
$10,571
$100,300
$235,400
--%
$335,700
2016
$10,872
$119,500
$231,100
--%
$350,600
2014
$10,287
$119,500
$231,100
--%
$350,600
2011
$10,118
$119,500
$231,100
--%
$350,600

Average Home Price in 06762
Nearby Properties
Zip Code
Price
Bed
Bath
Sqft
Lot
Sold Date
$890,524
3 Beds
2 Baths
2,990 Sqft
131,987 Lot (sqft)
Sold 10/26/2026