Member Features
Find Real Estate Bargain!
Full foreclosure details
Home value, equity and ownership info
Find homes priced below market
Get full access with a FREE Account
Already a member?
$899,999
Listing Price--beds
3.5baths
4,061sqft
5,520sqft lot
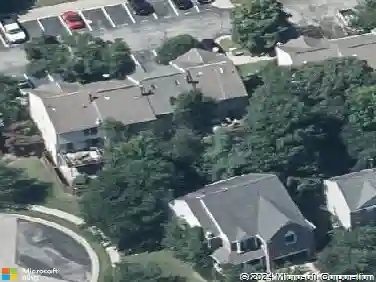
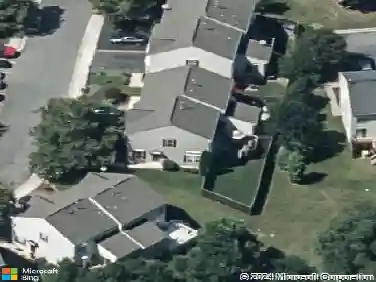
1221 Upper Patuxent Ridge Rd, Odenton, MD 21113
Member Features
Find Real Estate Bargain!
Full foreclosure details
Home value, equity and ownership info
Find homes priced below market
Get full access with a FREE Account
Already a member?
For Sale
Off Market
Home type
Price / sqft
Year built
Home Details
*Open House Saturday 10/17/2026, 1 - 3 PM* A rare opportunity in the sought-after Woodland section of Two Rivers! Built in 2022, this stunning Lehigh model is move-in-ready and offers 5 spacious bedrooms, 4 full bathrooms and 1 half bath. The main level features an open-concept design with a spacious kitchen, inviting living area, home office, and additional flexible living space. Upstairs, youll find four bedrooms plus a versatile loft, providing valuable additional space for a second living area, playroom, or flex space. Freshly installed carpeting throughout the upper level adds to the homes move-in-ready appeal. Outside, a large custom-built deck overlooks the generous backyard. The custom-finished basement is an entertainers dream, complete with a built-out wet bar, statement accent wall, multi-TV media setup, an additional bedroom, and a full bathroom. Additional upgrades include an EV charging station in the garage. With its expanded living space, substantial owner-added upgrades, and well-designed layout, this home offers the kind of functionality and finish that would be costly to recreate with new construction. nnSituated within a highly regarded school district, minutes away from Waugh Chapel Towne Center, Fort Meade, NSA and MARC Train. About 25 minutes from BWI Airport and Annapolis, 35 minutes from Baltimore and Washington D.C.
Interior Details
4061
N/A
3.5
Has Heating:
Yes
Heating Type:
Heat Pump
Has Cooling:
Yes
Cooling Type:
Central
Has Fuel:
No
Fuel Type:
N/A
Has Basement:
No
Basement Type:
Basement (unspecified)
Has Flooring:
No
Flooring Type:
N/A
Has Fireplace:
Yes
Fireplace Type:
N/A
Property Details
5520
No
No
Type:
Garage, Attached
Location:
N/A
Status:
N/A
Number of Spaces:
2
No
No
No
No
Yes
No
No
Construction Details
N/A
Siding (not Specified)
N/A
N/A
Composition Shingle
Tax History
Year
Amount
Land
Improvement
Percent Change
Assessment

Average Home Price in 21113
Nearby Properties
Zip Code
Price
Bed
Bath
Sqft
Lot
Sold Date
$802,446
-- Beds
3 Baths
3,457 Sqft
6,148 Lot (sqft)
Sold 10/28/2026
$870,578
$870,578
-- Beds
5.5 Baths
4,202 Sqft
5,750 Lot (sqft)
Sold 08/01/2026
$899,999
-- Beds
3.5 Baths
4,061 Sqft
5,520 Lot (sqft)
Sold 10/27/2026
$1,230,000
4 Beds
4 Baths
4,362 Sqft
7,749 Lot (sqft)
Sold 10/26/2026
$875,000
$875,000
4 Beds
4 Baths
3,576 Sqft
5,520 Lot (sqft)
Sold 10/26/2026
$985,000
$985,000
4 Beds
6 Baths
4,522 Sqft
6,155 Lot (sqft)
Sold 10/26/2026
$890,000
-- Beds
2.5 Baths
3,666 Sqft
8,442 Lot (sqft)
Sold 10/26/2026