Member Features
Find Real Estate Bargain!
Full foreclosure details
Home value, equity and ownership info
Find homes priced below market
Get full access with a FREE Account
Already a member?
$359,900
Listing Price2beds
1baths
1,206sqft
9,901sqft lot
89 W Upper Ferry Rd, Ewing, NJ 08628
Member Features
Find Real Estate Bargain!
Full foreclosure details
Home value, equity and ownership info
Find homes priced below market
Get full access with a FREE Account
Already a member?
For Sale
Off Market
Home type
Price / sqft
Year built
Home Details
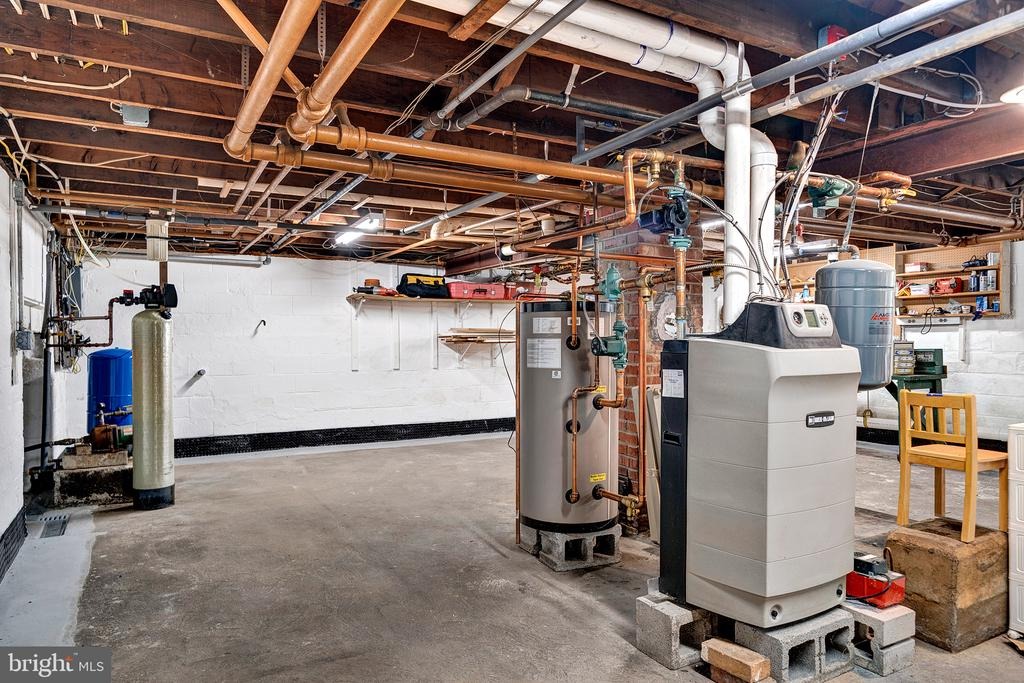
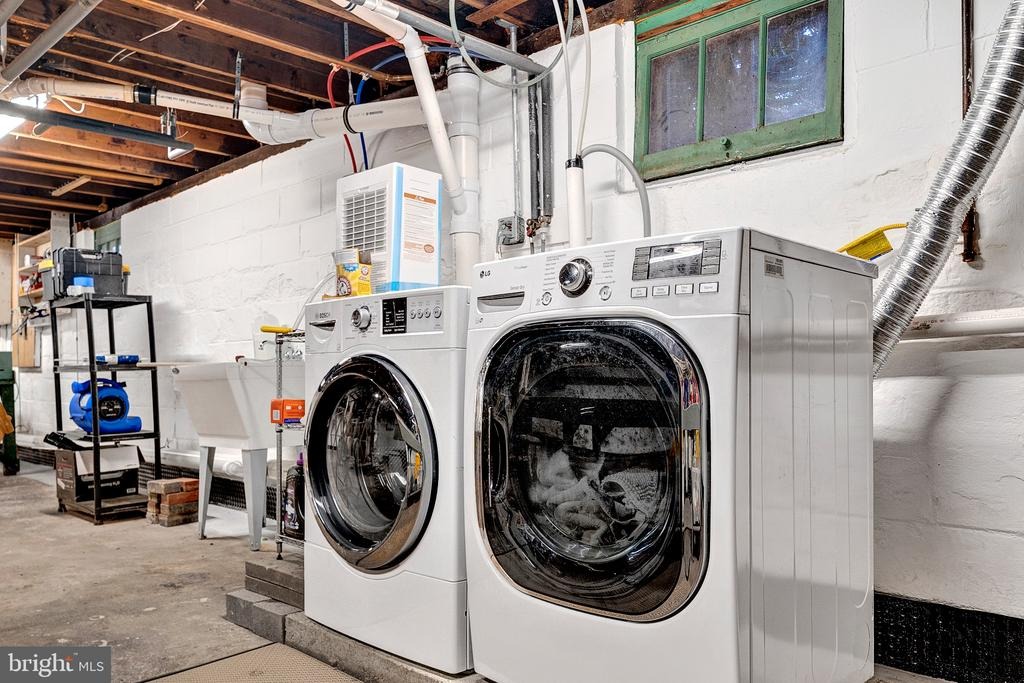
Welcome to this well-maintained 2-bedroom, 1-bath home in Ewings desirable West Trenton neighborhood. The property combines classic architectural details with thoughtful updates and appealing outdoor spaces. Hardwood floors extend throughout the living room, dining room, and bedrooms. The dining room is highlighted by a bay window and wainscoting, adding character and visual appeal. The updated kitchen, completed in 2024, features granite countertops and dining area. The primary bedroom offers a walk-in closet, while the bathroom includes a newer vanity and laminate flooring. Outdoor living is enhanced by covered front and rear porches and a stone patio overlooking the park-like backyard. A detached one-car garage provides additional convenience and storage. The basement has been waterproofed and includes a French drain. Features a direct-exhaust gas boiler and water heater (2014). The unfinished walk-up attic is perfect for storage and can be finished for additional living space. The location offers convenient access to Trenton-Mercer Airport, West Trenton Train Station, and I-295, with connections toward Philadelphia and New York City. With its combination of hardwood flooring, updated kitchen, outdoor spaces, garage, and practical improvements, this great property presents a compelling opportunity in West Trenton. Schedule a private showing to see all this property has to offer.
Interior Details
1206
2
1
Has Heating:
No
Heating Type:
N/A
Has Cooling:
No
Cooling Type:
N/A
Has Fuel:
No
Fuel Type:
N/A
Has Basement:
No
Basement Type:
N/A
Has Flooring:
No
Flooring Type:
N/A
Has Fireplace:
Yes
Fireplace Type:
N/A
Property Details
9901
No
No
Type:
N/A
Location:
N/A
Status:
N/A
Number of Spaces:
N/A
N/A
N/A
N/A
N/A
N/A
N/A
N/A
Construction Details
Colonial
Frame
N/A
N/A
N/A
Tax History
Year
Amount
Land
Improvement
Percent Change
Assessment
2019
$5,420
$68,700
$92,200
--%
$160,900
2019
$5,420
$68,700
$92,200
--%
$160,900
2018
$5,540
$52,100
$52,800
--%
$104,900
2017
$5,669
$52,100
$52,800
--%
$104,900
2016
$5,593
$52,100
$52,800
--%
$104,900
2013
$5,417
$52,100
$52,800
--%
$104,900
2012
$5,357
$52,100
$52,800
--%
$104,900

Average Home Price in 08628
Nearby Properties
Zip Code
Price
Bed
Bath
Sqft
Lot
Sold Date
$325,217
$325,217
-- Beds
-- Baths
1,116 Sqft
8,930 Lot (sqft)
Sold 10/13/2026
$345,035
$345,035
-- Beds
-- Baths
1,080 Sqft
9,801 Lot (sqft)
Sold NaN/NaN/NaN
$383,243
$383,243
-- Beds
-- Baths
1,288 Sqft
10,001 Lot (sqft)
Sold NaN/NaN/NaN
$438,535
$438,535
-- Beds
-- Baths
1,321 Sqft
18,147 Lot (sqft)
Sold 10/13/2026
$359,900
$359,900
2 Beds
1 Baths
1,206 Sqft
9,901 Lot (sqft)
Sold 10/13/2026
$388,777
$388,777
3 Beds
1 Baths
1,176 Sqft
12,149 Lot (sqft)
Sold 09/29/2026
$400,000
$400,000
3 Beds
2 Baths
1,323 Sqft
11,874 Lot (sqft)
Sold 10/13/2026
$433,846
$433,846
-- Beds
-- Baths
1,116 Sqft
9,043 Lot (sqft)
Sold 10/13/2026