Member Features
Find Real Estate Bargain!
Full foreclosure details
Home value, equity and ownership info
Find homes priced below market
Get full access with a FREE Account
Already a member?
$1,200,000
Listing Price4beds
3baths
2,619sqft
266,587sqft lot
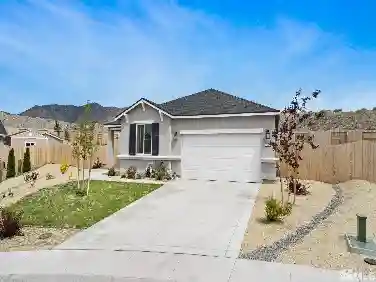
546 Upper Colony Rd, Wellington, NV 89444
Member Features
Find Real Estate Bargain!
Full foreclosure details
Home value, equity and ownership info
Find homes priced below market
Get full access with a FREE Account
Already a member?
For Sale
Off Market
Home type
Price / sqft
Year built
Home Details
This exquisite 4-bedroom, 3-bath custom home is nestled on 6.12 acres of pristine land, complete with 24.48 acre-feet of primary underground water rights through a shared irrigation well. The property boasts two flood irrigated pastures with an orchard/birds-foot trefoil mix, five corrals with shelters, and an arena, making it perfect for equestrian enthusiasts. The mature landscaping, with an abundance of trees providing ample shade around the house, creates a serene and picturesque setting. Enjoy outdoor living on the stamped and stained concrete patio, featuring built-in rock fireplace and soothing water feature. The paved driveway adds to the homes curb appeal. Inside, the house features an open/split floor plan, ideal for modern living. The kitchen is a chefs delight, with granite counters, stainless steel appliances, large island with sink, breakfast bar, and a cozy nook. The living room is warm and inviting, with gas log fireplace, while the separate dining room has a pellet stove that can heat the entire house. The master suite is a true retreat, featuring his and hers walk-in closets, jetted tub, and walk-in tile shower with dual heads. The upstairs bedroom and bath have separate heating and cooling system, ensuring comfort for all. The 3-car garage is spacious enough to accommodate a full-size truck, and the property includes two Tuff Sheds and two additional metal sheds for all your storage needs. All this within an easy drive to world class ski resorts and beautif
Interior Details
2619
4
3
Has Heating:
No
Heating Type:
N/A
Has Cooling:
No
Cooling Type:
N/A
Has Fuel:
No
Fuel Type:
N/A
Has Basement:
No
Basement Type:
N/A
Has Flooring:
No
Flooring Type:
N/A
Has Fireplace:
Yes
Fireplace Type:
N/A
Property Details
266587
Yes
Yes
Type:
N/A
Location:
N/A
Status:
N/A
Number of Spaces:
N/A
N/A
N/A
N/A
N/A
N/A
N/A
N/A
Construction Details
N/A
N/A
N/A
N/A
N/A
Tax History
Year
Amount
Land
Improvement
Percent Change
Assessment
2020
$3,679
$23,630
$95,542
--%
$119,172
2019
$3,573
$23,630
$92,162
--%
$115,792
2018
$3,455
$14,700
$89,910
--%
$104,610
2017
$3,352
$14,700
$89,893
--%
$104,593
2016
$3,249
$12,290
$91,864
--%
$104,154
2014
$3,146
$9,830
$90,372
--%
$100,202
2013
$3,057
$12,290
$79,699
--%
$91,989
2012
$3,326
$18,900
$71,568
--%
$90,468

Average Home Price in 89444
Nearby Properties
Zip Code
Price
Bed
Bath
Sqft
Lot
Sold Date
$975,000
4 Beds
3 Baths
2,245 Sqft
243,936 Lot (sqft)
Sold 10/12/2026
$1,200,000
$1,200,000
4 Beds
3 Baths
2,619 Sqft
266,587 Lot (sqft)
Sold 09/29/2026