Member Features
Find Real Estate Bargain!
Full foreclosure details
Home value, equity and ownership info
Find homes priced below market
Get full access with a FREE Account
Already a member?
$2,095,000
Listing Price7beds
7baths
4,826sqft
12,118sqft lot
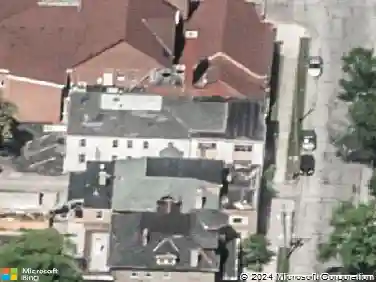
1980 Upper Chelsea Rd, Columbus, OH 43221
Member Features
Find Real Estate Bargain!
Full foreclosure details
Home value, equity and ownership info
Find homes priced below market
Get full access with a FREE Account
Already a member?
For Sale
Off Market
Home type
Price / sqft
Year built
Home Details
Classic stone and stucco Tudor-style home in the coveted South of Lane neighborhood. Meticulously maintained and improved with high quality finishes. Behind the charm, elegance and tasteful decorating is a large family home offering a custom kitchen, warm gathering areas, up to seven bedrooms (including two owners suites), five full baths, two half baths, three fireplaces and enough storage for all of the seasons. The interior finishes are the result of planned renovations and custom craftsmanship offering a seamless transition between yesterday and today. The quality is evident throughout; solid wood cabinetry, high-end plumbing fixtures, newer windows, tankless water heater, new first floor laundry, updated appliances and outdoor perennial gardens. Welcome to 1980 Upper Chelsea
Interior Details
4826
7
7
Has Heating:
Yes
Heating Type:
Central
Has Cooling:
Yes
Cooling Type:
Central
Has Fuel:
Yes
Fuel Type:
Gas
Has Basement:
No
Basement Type:
Full
Has Flooring:
No
Flooring Type:
N/A
Has Fireplace:
Yes
Fireplace Type:
N/A
Property Details
12118
Yes
Yes
Type:
Garage, Attached
Location:
N/A
Status:
N/A
Number of Spaces:
2
N/A
N/A
N/A
N/A
N/A
N/A
N/A
Construction Details
Modern
Brick/stone (brick And/or Stone)
N/A
N/A
N/A
Tax History
Year
Amount
Land
Improvement
Percent Change
Assessment
2019
$26,871
$106,050
$290,220
--%
$396,270
2019
$26,719
$106,050
$290,220
--%
$396,270
2017
$26,665
$106,050
$290,220
--%
$396,270
2016
$19,224
$79,065
$220,430
--%
$299,495
2015
$19,207
$79,065
$220,430
--%
$299,495
2013
$18,308
$71,890
$200,375
--%
$272,265
2011
$16,928
$71,890
$200,375
--%
$272,265

Average Home Price in 43221
Nearby Properties
Zip Code
Price
Bed
Bath
Sqft
Lot
Sold Date
$1,936,195
$1,936,195
4 Beds
4.5 Baths
4,289 Sqft
39,944 Lot (sqft)
Sold 10/31/2026
$2,253,794
$2,253,794
4 Beds
3.5 Baths
4,208 Sqft
21,035 Lot (sqft)
Sold 10/08/2026
$1,850,197
$1,850,197
3 Beds
4.5 Baths
4,389 Sqft
13,870 Lot (sqft)
Sold 05/26/2026
$1,397,119
$1,397,119
4 Beds
4 Baths
4,285 Sqft
14,688 Lot (sqft)
Sold 05/21/2026
$2,095,000
$2,095,000
7 Beds
7 Baths
4,826 Sqft
12,118 Lot (sqft)
Sold 10/26/2026
$1,649,000
$1,649,000
4 Beds
4 Baths
4,209 Sqft
10,001 Lot (sqft)
Sold 09/29/2026
$2,351,093
$2,351,093
8 Beds
4.5 Baths
5,342 Sqft
19,680 Lot (sqft)
Sold 10/26/2026
$2,770,179
$2,770,179
5 Beds
2.5 Baths
4,844 Sqft
14,240 Lot (sqft)
Sold 10/26/2026