
Member Features
Find Real Estate Bargain!
Full foreclosure details
Home value, equity and ownership info
Find homes priced below market
Get full access with a FREE Account
Already a member?
$625,000
Listing Price3beds
3baths
1,671sqft
10,629sqft lot
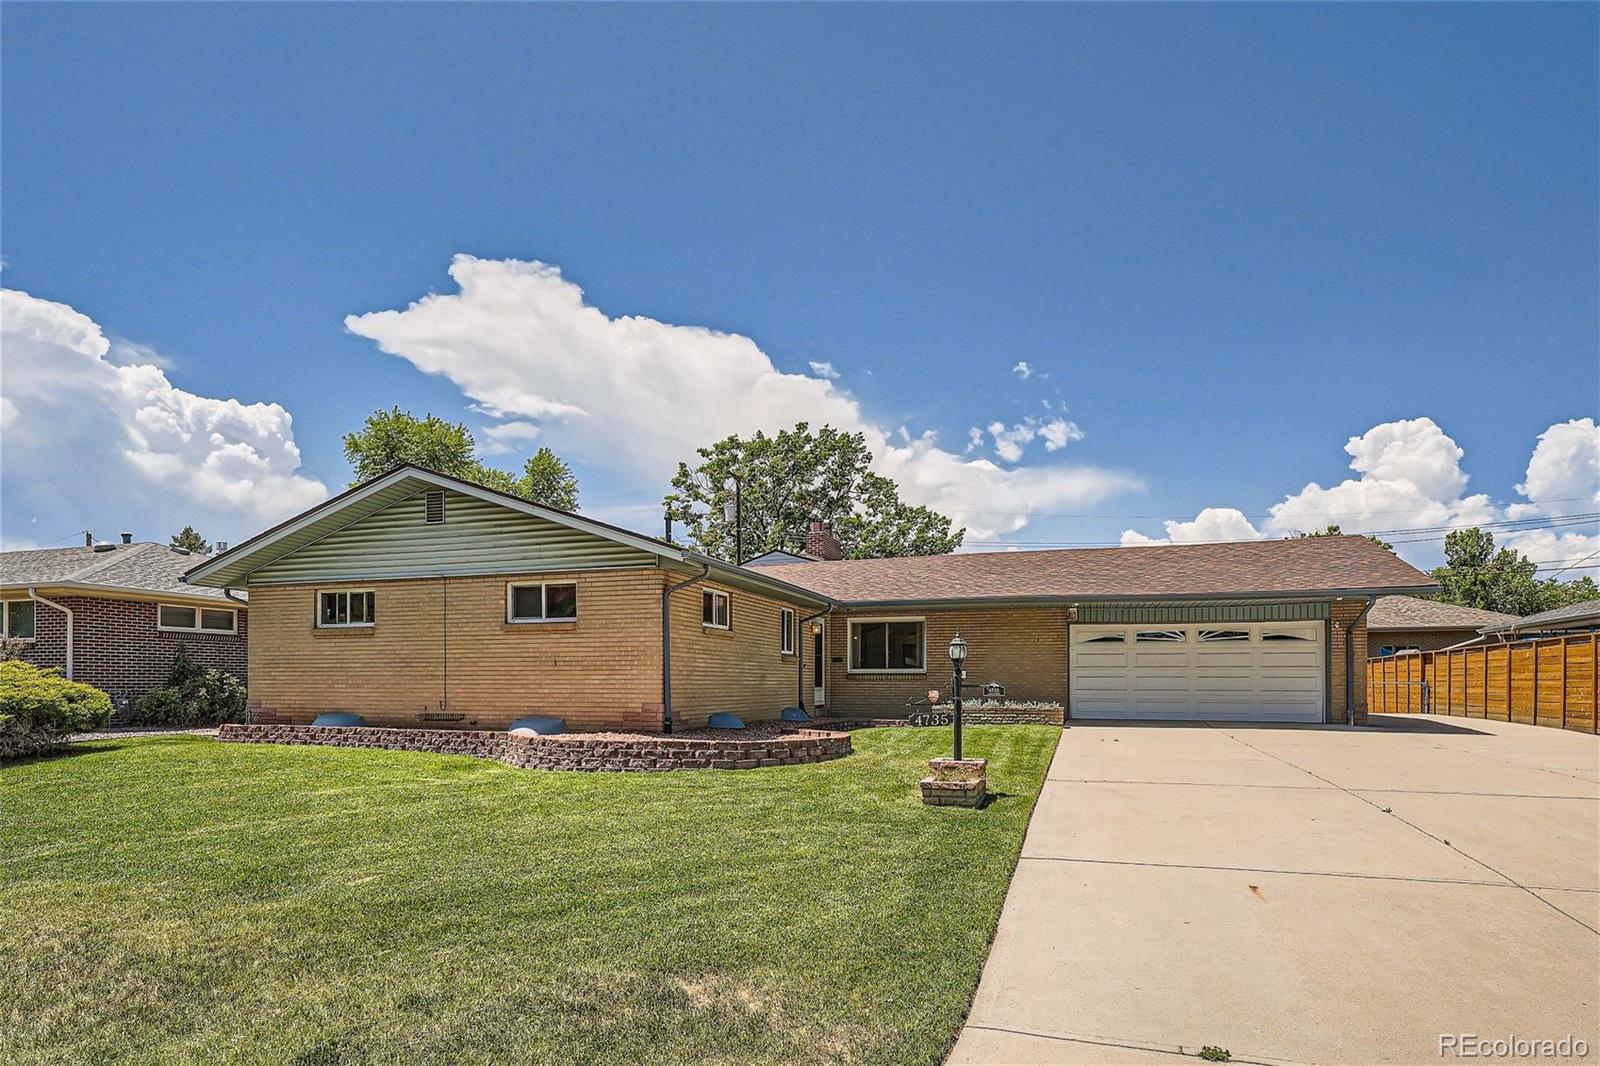
4735 Upham St, Wheat Ridge, CO 80033
Member Features
Find Real Estate Bargain!
Full foreclosure details
Home value, equity and ownership info
Find homes priced below market
Get full access with a FREE Account
Already a member?
For Sale
Off Market
Home type
Price / sqft
Year built
Home Details
Substantially lowered price! And check out the attached garage with a nice home attached: 674 Sq. Ft. has water and heat, and held 4 cars at one time with electric & heat--Great for hobby or pro projects! Delightful 50's ranch-style home with an addition/remodel in 2000 that created a great room/dinning room right off the large kitchen. -- excellent for projects and storage along with the long driveway for vehicles! Addition is perfect use for either a great room, living room, or family room with ample cabinet and storage space. Addition is bright and open with it's large vaulted ceilings and done so well, it's hard to tell where the addition starts and original home ends! Main level laundry area with sink, handy half bath and enclosed sunroom with skylights, wood plank ceiling & ceiling fan-- Wood doors throughout, living room with fireplace opens to dining room, high ceiling vault family/great room and spacious kitchen with huge walk-in pantry, 42" cabinets, and eating bar, . There's also a concrete pad for recreational vehicles on the side of the garage. Basement has 3/4 bath and non-conforming bedroom, hobby/sewing/project room & Rec Room with vintage upholstered bar for entertaining. Still has washer/dryer hookup in the basement and sink, but the main level laundry is too handy to pass up! Fully fenced backyard with two storage sheds (lots of storage!) and xeriscape, swamp cooler, sprinkler in front, xeriscape in back. Newer Lochinvar
Interior Details
1671
3
3
Has Heating:
Yes
Heating Type:
Hot Water
Has Cooling:
No
Cooling Type:
N/A
Has Fuel:
No
Fuel Type:
N/A
Has Basement:
No
Basement Type:
Basement (unspecified)
Has Flooring:
No
Flooring Type:
N/A
Has Fireplace:
Yes
Fireplace Type:
N/A
Property Details
10629
Yes
Yes
Type:
Garage, Attached
Location:
N/A
Status:
N/A
Number of Spaces:
2
No
No
No
No
Yes
No
No
Construction Details
Ranch
N/A
N/A
N/A
N/A
Tax History
Year
Amount
Land
Improvement
Percent Change
Assessment
2019
$2,519
$16,285
$20,122
--%
$36,407
2019
$2,519
$16,285
$20,122
--%
$36,407
2018
$2,293
$9,591
$23,349
--%
$32,940
2017
$2,071
$9,591
$23,349
--%
$32,940
2016
$1,708
$6,280
$21,548
--%
$27,828
2014
$1,346
$5,731
$16,915
--%
$22,646
2013
$1,274
$5,731
$16,915
--%
$22,646
2012
$1,302
$5,731
$17,464
--%
$23,195

Average Home Price in 80033
Nearby Properties
Zip Code
Price
Bed
Bath
Sqft
Lot
Sold Date
$669,091
$669,091
3 Beds
2.75 Baths
1,475 Sqft
11,674 Lot (sqft)
Sold 05/26/2026
$795,000
4 Beds
4 Baths
1,428 Sqft
9,583 Lot (sqft)
Sold 09/29/2026
$625,000
$625,000
4 Beds
3 Baths
1,831 Sqft
9,191 Lot (sqft)
Sold 09/29/2026
$728,566
$728,566
4 Beds
2.75 Baths
1,610 Sqft
19,733 Lot (sqft)
Sold 10/06/2026
$625,000
$625,000
3 Beds
3 Baths
1,671 Sqft
10,629 Lot (sqft)
Sold 09/29/2026
$625,000
$625,000
4 Beds
3 Baths
1,593 Sqft
10,019 Lot (sqft)
Sold 09/29/2026
$492,176
$492,176
3 Beds
2.75 Baths
1,665 Sqft
11,151 Lot (sqft)
Sold 09/29/2026
$576,246
$576,246
4 Beds
4.25 Baths
1,904 Sqft
10,106 Lot (sqft)
Sold 10/06/2026
$750,000
$750,000
3 Beds
2 Baths
1,627 Sqft
9,757 Lot (sqft)
Sold 09/29/2026





