
Member Features
Find Real Estate Bargain!
Full foreclosure details
Home value, equity and ownership info
Find homes priced below market
Get full access with a FREE Account
Already a member?
$764,500
Listing Price3beds
3baths
1,465sqft
10,019sqft lot
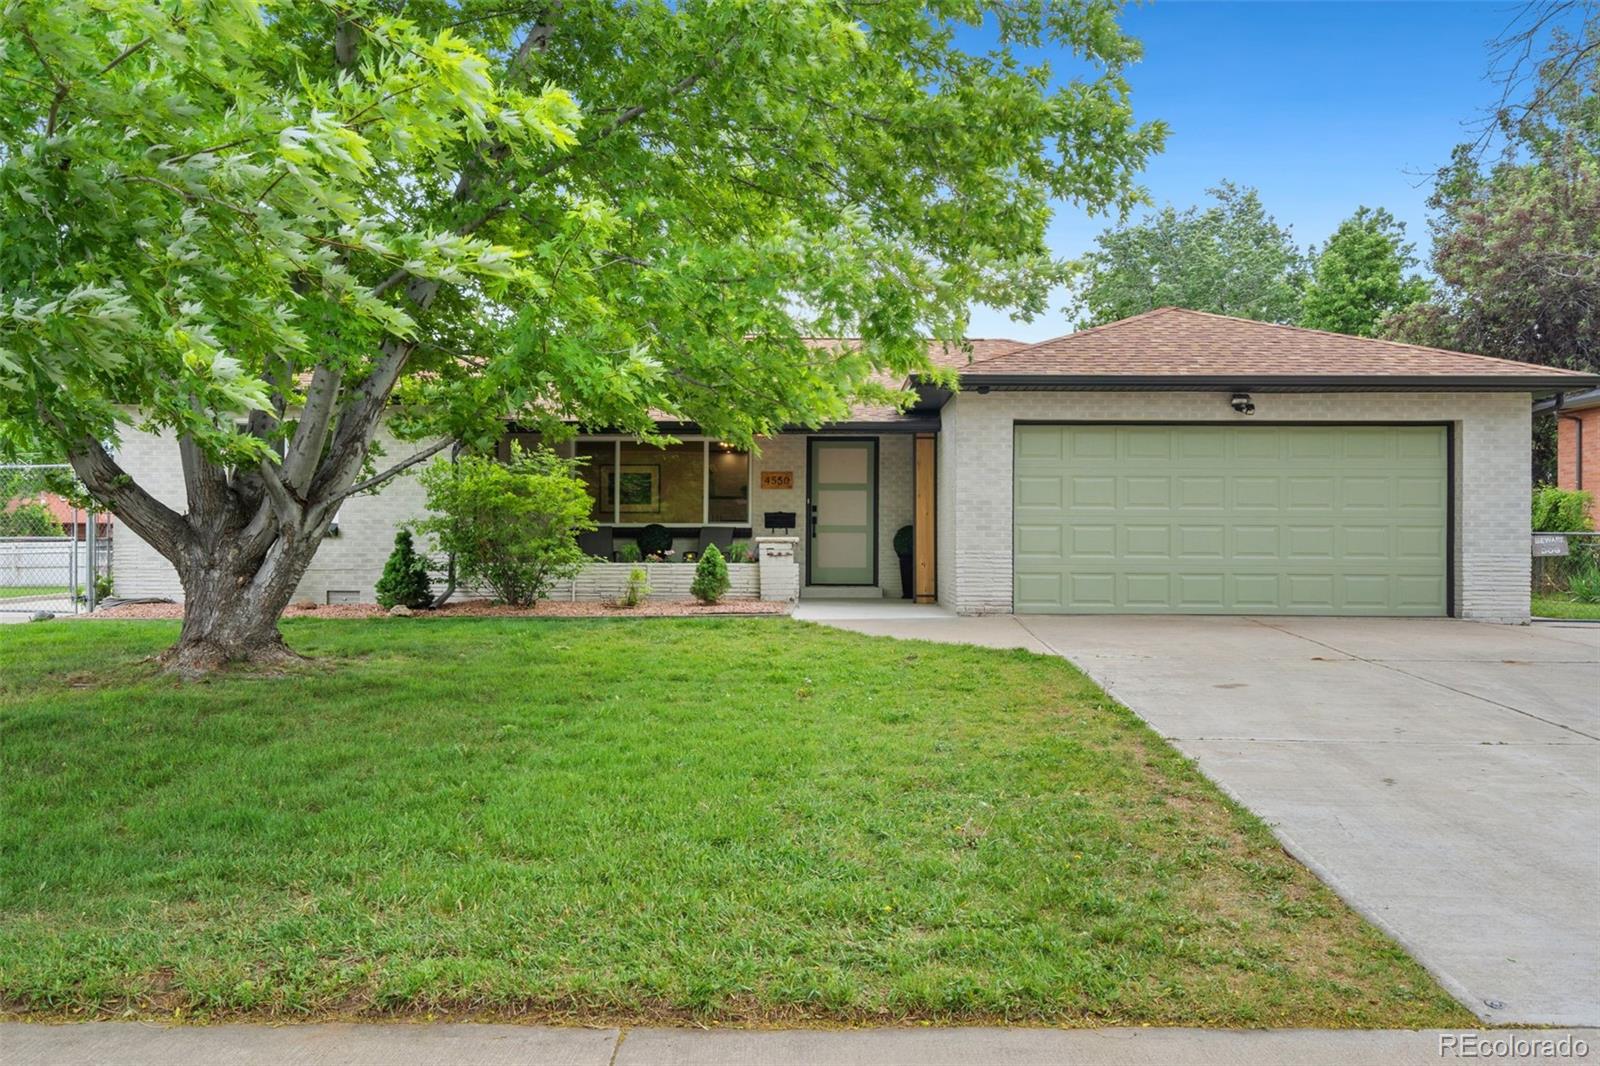
4550 Upham St, Wheat Ridge, CO 80033
Member Features
Find Real Estate Bargain!
Full foreclosure details
Home value, equity and ownership info
Find homes priced below market
Get full access with a FREE Account
Already a member?
For Sale
Off Market
Home type
Price / sqft
Year built
Home Details
SELLER IS OFFERING A CONCESSION TOWARDS A RATE BUY DOWN! HOME NOW HAS AIR CONDITIONING! SOLAR PANELS ARE INCLUDED AND COMPLETELY PAID FOR! This property is a stunning, fully remodeled 3-bedroom, 3-bathroom home with high-end finishes throughout. Thoughtfully designed with a spacious open floorplan, this home offers an abundance of natural light and modern elegance. This beautiful home includes 3 generously sized bedrooms, including a luxurious primary suite with an en-suite bathroom. The 3 bathrooms have been beautifully updated with sleek vanities, designer tiles, and contemporary lighting. The kitchen includes premium stainless steel appliances, quartz countertops, custom cabinetry, and a large island. The open floorplan seamlessly connects the living, dining, and kitchen areas, perfect for entertaining and everyday living. Large windows throughout ensure that every room has natural light. The home includes a spacious two-car garage with additional storage space in the backyard. The expansive backyard is great for outdoor activities, gardening, or relaxation and it also has an outdoor cooking area and a large RV parking area. This home is situated in a great location close to a variety of shops, restaurants, and amenities. Come see this gorgeous and one of a kind property today!
Interior Details
1465
3
3
Has Heating:
Yes
Heating Type:
Hot Water
Has Cooling:
Yes
Cooling Type:
Evaporative
Has Fuel:
No
Fuel Type:
N/A
Has Basement:
No
Basement Type:
N/A
Has Flooring:
No
Flooring Type:
N/A
Has Fireplace:
Yes
Fireplace Type:
N/A
Property Details
10019
Yes
Yes
Type:
Garage, Attached
Location:
N/A
Status:
N/A
Number of Spaces:
2
No
No
No
No
Yes
No
No
Construction Details
Ranch
N/A
N/A
N/A
N/A
Tax History
Year
Amount
Land
Improvement
Percent Change
Assessment
2019
$2,463
$15,350
$13,257
--%
$28,607
2019
$2,463
$15,350
$13,257
--%
$28,607
2018
$2,225
$9,433
$15,545
--%
$24,978
2017
$2,009
$9,433
$15,545
--%
$24,978
2016
$1,115
$6,280
$14,654
--%
$20,934
2014
$844
$5,731
$11,446
--%
$17,177
2013
$799
$5,731
$11,446
--%
$17,177
2012
$835
$5,731
$11,996
--%
$17,727

Average Home Price in 80033
Nearby Properties
Zip Code
Price
Bed
Bath
Sqft
Lot
Sold Date
$540,315
$540,315
3 Beds
1 Baths
1,384 Sqft
9,148 Lot (sqft)
Sold 07/22/2026
$669,091
$669,091
3 Beds
2.75 Baths
1,475 Sqft
11,674 Lot (sqft)
Sold 05/26/2026
$497,813
$497,813
3 Beds
1 Baths
1,283 Sqft
8,886 Lot (sqft)
Sold 04/22/2026
$799,000
$799,000
4 Beds
4 Baths
1,404 Sqft
10,977 Lot (sqft)
Sold 10/06/2026
$635,676
$635,676
3 Beds
2.75 Baths
1,499 Sqft
10,149 Lot (sqft)
Sold 10/06/2026
$555,000
$555,000
3 Beds
1 Baths
1,270 Sqft
10,237 Lot (sqft)
Sold 06/10/2026
$563,821
$563,821
4 Beds
1 Baths
1,339 Sqft
10,280 Lot (sqft)
Sold 10/06/2026
$625,000
$625,000
4 Beds
3 Baths
1,593 Sqft
10,019 Lot (sqft)
Sold 09/29/2026
$625,000
$625,000
3 Beds
3 Baths
1,671 Sqft
10,629 Lot (sqft)
Sold 09/29/2026





