Member Features
Find Real Estate Bargain!
Full foreclosure details
Home value, equity and ownership info
Find homes priced below market
Get full access with a FREE Account
Already a member?
$625,000
Listing Price3beds
3baths
1,674sqft
1,498sqft lot
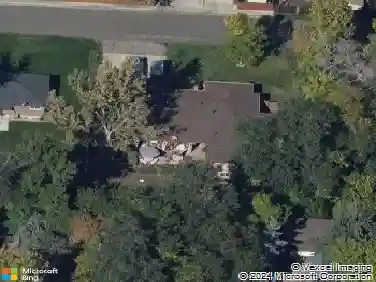
3937 Upham St, Wheat Ridge, CO 80033
Member Features
Find Real Estate Bargain!
Full foreclosure details
Home value, equity and ownership info
Find homes priced below market
Get full access with a FREE Account
Already a member?
For Sale
Off Market
Home type
Price / sqft
Year built
Home Details
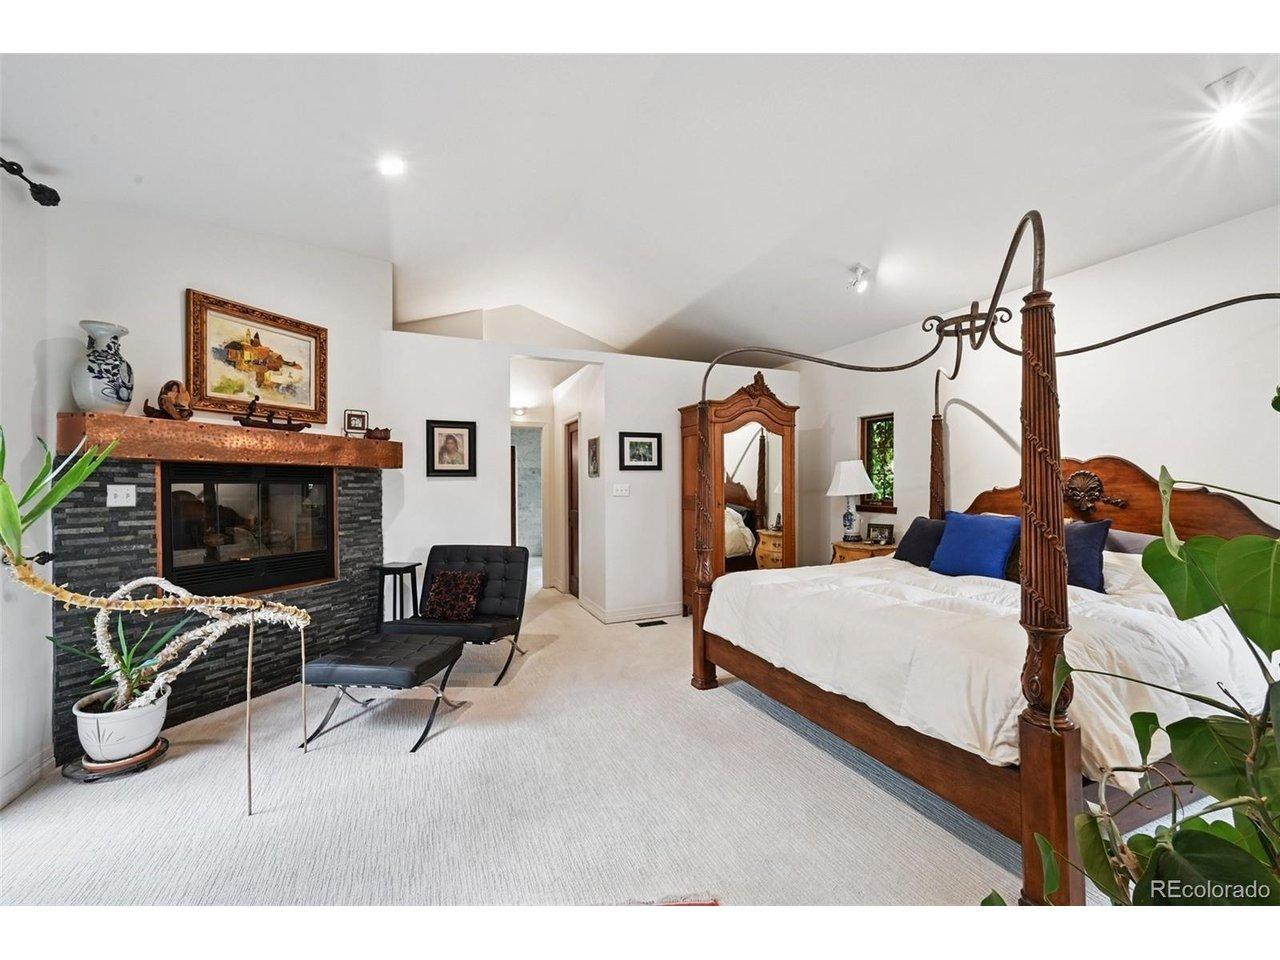
Custom-home quality at a price point that's hard to find in Wheat Ridge. Thoughtfully designed with elevated finishes and attention to detail, Upham Row offers modern, low-maintenance living in an unbeatable location. Just blocks from38thAvenue's vibrant mix of restaurants, shops, breweries, and local favorites-and minutes to Tennyson Street, the Highlands, Sloan's Lake, and the foothills-you'll enjoy the best of Colorado living with easy access to everything Denver has to offer. Inside, an open-concept floor plan offers three bedrooms, two and a half bathrooms, and an oversized two-car garage. The main living area flows seamlessly to a private outdoor space-a rare feature that's perfect for entertaining, gardening, or spending time with your furry companions. Elevated finishes and a thoughtful design include up to 11-footceilings (varies by unit), wide-plank LVP flooring, quartz countertops and backsplashes, custom cabinetry, designer lighting, cozy fireplaces, and inviting indoor-outdoor living. With no metro district, an affordable HOA, and thoughtfully designed, low-maintenance construction, Upham Row offers exceptional long-term value in one of Wheat Ridge's most convenient locations. Reach out today to schedule a private tour and learn more about current builder incentives.
Interior Details
1674
3
3
Has Heating:
Yes
Heating Type:
Forced Air With Air Conditioning
Has Cooling:
Yes
Cooling Type:
Central
Has Fuel:
No
Fuel Type:
N/A
Has Basement:
No
Basement Type:
N/A
Has Flooring:
No
Flooring Type:
N/A
Has Fireplace:
Yes
Fireplace Type:
N/A
Property Details
1498
No
No
Type:
Garage, Detached
Location:
N/A
Status:
N/A
Number of Spaces:
0
No
No
No
No
Yes
No
No
Construction Details
Bi-level
N/A
N/A
N/A
N/A
Tax History
Year
Amount
Land
Improvement
Percent Change
Assessment

Average Home Price in 80033
Nearby Properties
Zip Code
Price
Bed
Bath
Sqft
Lot
Sold Date
$588,508
$588,508
2 Beds
4 Baths
1,880 Sqft
1,568 Lot (sqft)
Sold 09/18/2026
$600,657
$600,657
3 Beds
3 Baths
1,674 Sqft
1,512 Lot (sqft)
Sold 08/12/2026
$675,398
$675,398
3 Beds
3 Baths
1,674 Sqft
1,825 Lot (sqft)
Sold 10/27/2026
$599,999
$599,999
3 Beds
3 Baths
1,690 Sqft
1,507 Lot (sqft)
Sold 10/27/2026
$625,369
$625,369
3 Beds
3 Baths
1,684 Sqft
1,699 Lot (sqft)
Sold 10/27/2026
$539,999
$539,999
2 Beds
3 Baths
1,604 Sqft
1,176 Lot (sqft)
Sold 08/20/2026
$529,000
$529,000
2 Beds
4 Baths
1,452 Sqft
828 Lot (sqft)
Sold 09/17/2026
$521,449
$521,449
2 Beds
3 Baths
1,604 Sqft
1,350 Lot (sqft)
Sold 10/27/2026
$526,885
$526,885
2 Beds
3 Baths
1,604 Sqft
1,176 Lot (sqft)
Sold 10/27/2026