
Member Features
Find Real Estate Bargain!
Full foreclosure details
Home value, equity and ownership info
Find homes priced below market
Get full access with a FREE Account
Already a member?
$445,000
Listing Price3beds
3baths
1,752sqft
10,556sqft lot
5817 Up A Way Dr, Fredericksburg, VA 22407
Member Features
Find Real Estate Bargain!
Full foreclosure details
Home value, equity and ownership info
Find homes priced below market
Get full access with a FREE Account
Already a member?
For Sale
Home type
Price / sqft
Year built
Home Details
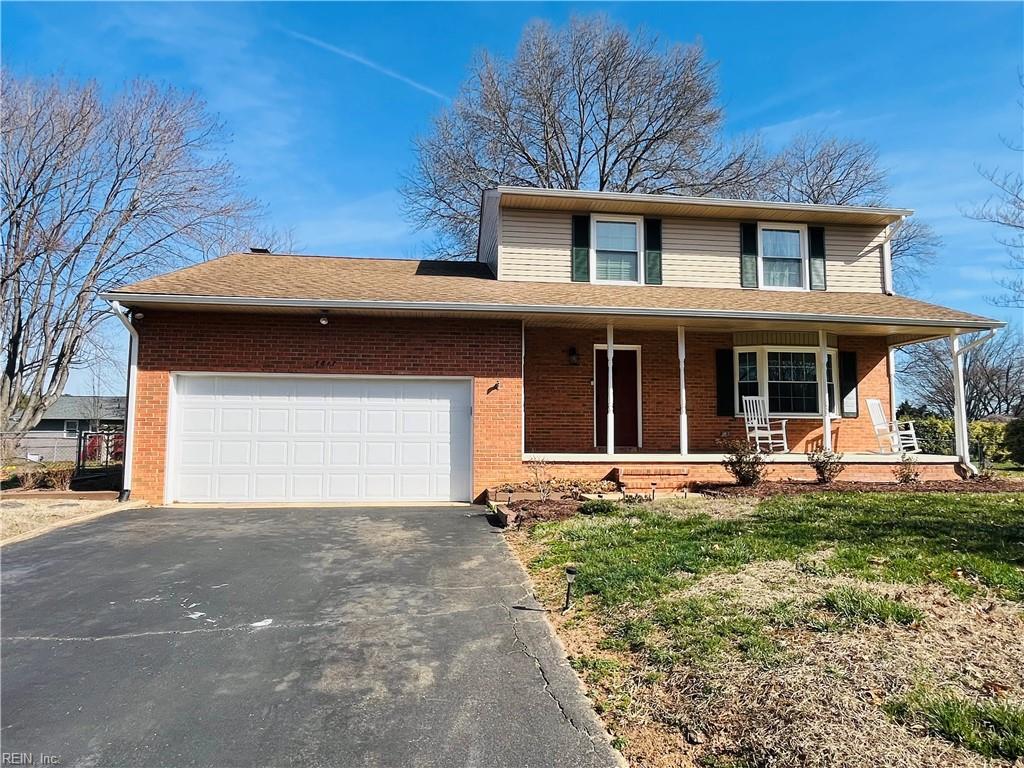
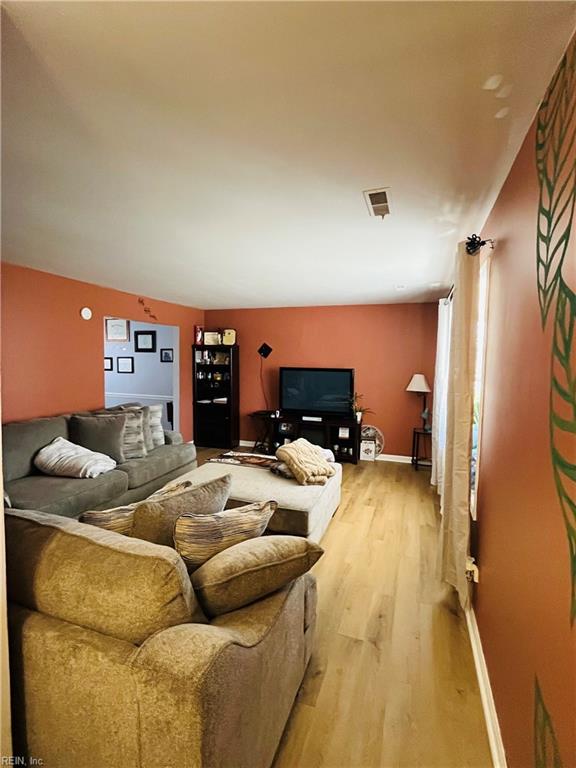
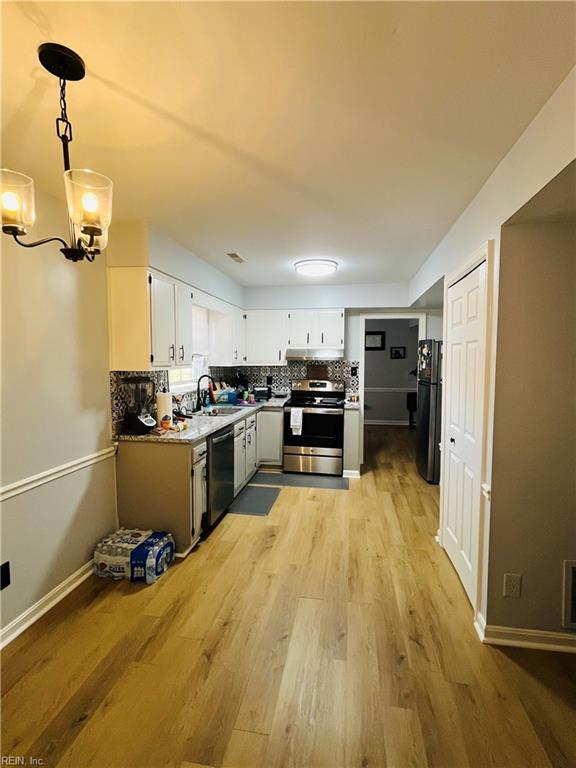
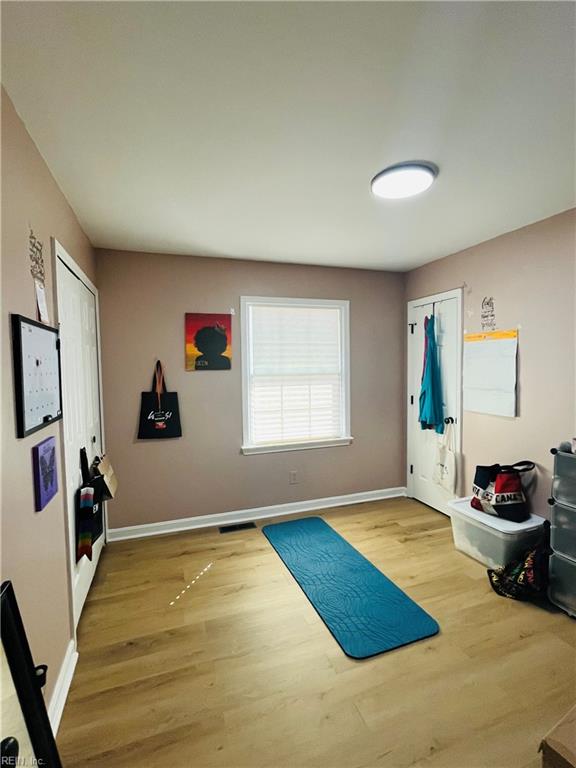
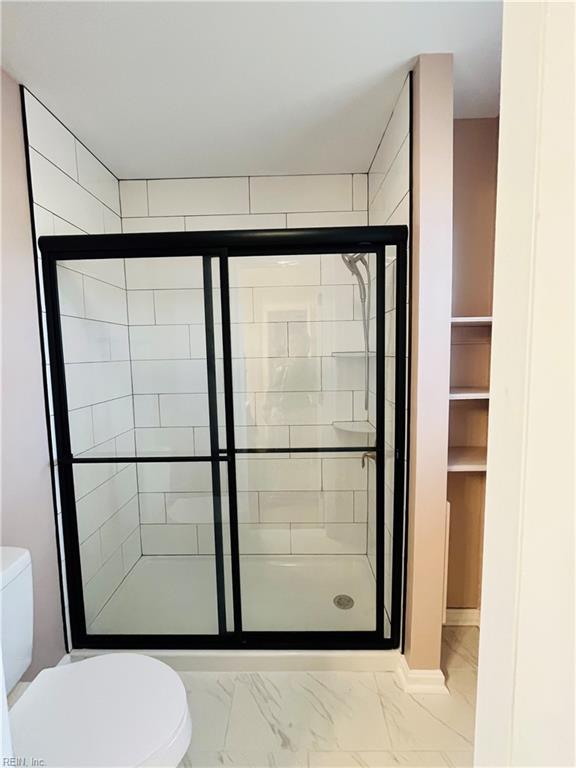
Welcome to this beautiful 3-bed, 2.5-bath colonial in Sheraton Hills! Featuring 1,752 sq. ft. of well-planned space and many recent renovations, this spacious residence offers the perfect balance of comfort, style, and convenience. nnThe homes main level features a sunlit living room with bay window, formal dining room, as well as an updated kitchen that boasts ample cabinetry, stainless appliances, and plenty of counter space perfect for both everyday meals and entertaining. The kitchen opens to a cozy family room with a wood-burning fireplace and walk-out deck access. Upstairs, the primary suite includes a full bath and double closet with plentiful storage space. Two additional bedrooms and a second full bath provide flexible optionsperfect for family, hosting guests, or a home office.nnThe exterior is equally impressive. The homes sprawling backyard with mature trees is perfect for gardening and relaxing. It also features a well-maintained deck that is ideal for hosting barbecues, playtime, or enjoying quiet evenings. nnAdditional highlights include an attached 2-car garage, updated windows, central HVAC, and NO HOA. nnLocation: Conveniently located minutes from I-95, VRE, schools, restaurants, and shopping, this Fredericksburg home blends comfort, practicality, and commuter-friendly access. nnDont miss it--come and see it in person!
Interior Details
1752
3
3
Has Heating:
Yes
Heating Type:
Heat Pump
Has Cooling:
Yes
Cooling Type:
N/A
Has Fuel:
Yes
Fuel Type:
Gas
Has Basement:
No
Basement Type:
N/A
Has Flooring:
No
Flooring Type:
N/A
Has Fireplace:
Yes
Fireplace Type:
N/A
Property Details
10556
Yes
Yes
Type:
Garage, Attached
Location:
N/A
Status:
N/A
Number of Spaces:
2
No
No
No
No
No
No
No
Construction Details
N/A
Brick Veneer
N/A
N/A
Composition Shingle
Tax History
Year
Amount
Land
Improvement
Percent Change
Assessment
2020
$1,749
$85,000
$131,100
--%
$216,100
2019
$1,821
$80,000
$135,000
--%
$215,000
2018
$1,790
$80,000
$135,000
--%
$215,000
2017
$1,734
$65,000
$139,100
--%
$204,100
2016
$1,734
$65,000
$139,100
--%
$204,100
2014
$1,680
$55,000
$140,400
--%
$195,400
2013
$1,519
$50,000
$122,700
--%
$172,700
2012
$1,519
$50,000
$122,700
--%
$172,700

Average Home Price in 22407
Nearby Properties
Zip Code
Price
Bed
Bath
Sqft
Lot
Sold Date
$416,193
3 Beds
2.5 Baths
1,793 Sqft
2,550 Lot (sqft)
Sold 10/30/2026
$449,326
4 Beds
2.5 Baths
1,968 Sqft
10,498 Lot (sqft)
Sold 10/14/2026
$466,559
4 Beds
3.5 Baths
1,728 Sqft
23,522 Lot (sqft)
Sold 09/18/2026
$419,498
3 Beds
2.5 Baths
1,916 Sqft
3,844 Lot (sqft)
Sold 10/27/2026
$400,000
3 Beds
3 Baths
1,767 Sqft
2,679 Lot (sqft)
Sold 11/02/2026
$428,000
3 Beds
3 Baths
1,956 Sqft
4,230 Lot (sqft)
Sold 10/26/2026
$384,900
3 Beds
2 Baths
1,914 Sqft
14,798 Lot (sqft)
Sold 07/10/2025
$445,000
3 Beds
3 Baths
1,752 Sqft
10,556 Lot (sqft)
Sold 10/12/2026
$415,000
3 Beds
2 Baths
1,594 Sqft
10,001 Lot (sqft)
Sold 10/26/2026






