Member Features
Find Real Estate Bargain!
Full foreclosure details
Home value, equity and ownership info
Find homes priced below market
Get full access with a FREE Account
Already a member?
$565,411
Listing Price3beds
2.75baths
1,542sqft
7,754sqft lot
4415 S Union St, Morrison, CO 80465
Member Features
Find Real Estate Bargain!
Full foreclosure details
Home value, equity and ownership info
Find homes priced below market
Get full access with a FREE Account
Already a member?
For Sale
Home type
Price / sqft
Year built
Home Details
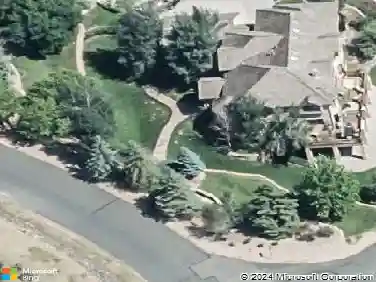
Tucked into a cul-de-sac on a generous pie-shaped lot, this thoughtfully updated two-story home offers flexible living spaces, distinctive architectural details, and an exceptional outdoor setting. Hardwood floors and plantation shutters enhance the main level, where an eat-in kitchen with quartz countertops flows seamlessly into the living spaces. A custom built-in library adds warmth and character, while the main-level bedroom with a built-in Murphy bed and adjacent full bathroom provides versatility for guests, work, or creative pursuits. Upstairs, two additional bedrooms include a spacious primary with a walk-in closet, complemented by an updated three-quarter bathroom and a finished flex room created from converted storage-ideal for a home office, studio, or additional living space. Energy-efficient mini-split systems offer customizable comfort throughout the home. The backyard is a true highlight, offering a variety of spaces to enjoy the outdoors. A large pergola creates an inviting setting for dining or relaxing, while winding garden areas provide peaceful pockets of serenity. The expansive yard offers room for recreation and outdoor activities, complete with a play structure, storage shed, and dedicated gardening space. An irrigation system with sprinklers and drip lines supports the thoughtfully maintained landscaping, making it easy to enjoy this private outdoor retreat. Convenient access to Bear Creek Park, the foothills, Weaver Hollow Park, a nearby swimming pool
Interior Details
1542
3
2.75
Has Heating:
Yes
Heating Type:
Forced Air With Air Conditioning
Has Cooling:
No
Cooling Type:
N/A
Has Fuel:
No
Fuel Type:
N/A
Has Basement:
No
Basement Type:
N/A
Has Flooring:
No
Flooring Type:
N/A
Has Fireplace:
Yes
Fireplace Type:
N/A
Property Details
7754
Yes
Yes
Type:
Garage, Attached
Location:
N/A
Status:
N/A
Number of Spaces:
2
N/A
N/A
N/A
N/A
N/A
N/A
N/A
Construction Details
Bi-level
N/A
N/A
N/A
Wood Shingle
Tax History
Year
Amount
Land
Improvement
Percent Change
Assessment
2019
$2,282
$6,701
$16,891
--%
$23,592
2019
$2,282
$6,701
$16,891
--%
$23,592
2018
$2,051
$6,327
$14,150
--%
$20,477
2017
$1,872
$6,327
$14,150
--%
$20,477
2016
$1,622
$4,955
$12,163
--%
$17,118
2014
$1,393
$4,594
$9,194
--%
$13,788
2013
$1,396
$4,594
$9,194
--%
$13,788
2012
$1,346
$4,993
$8,461
--%
$13,454

Average Home Price in 80465
Nearby Properties
Zip Code
Price
Bed
Bath
Sqft
Lot
Sold Date
$585,210
$585,210
4 Beds
2.75 Baths
1,465 Sqft
5,793 Lot (sqft)
Sold 10/26/2026
$550,000
$550,000
4 Beds
2 Baths
1,752 Sqft
9,757 Lot (sqft)
Sold 10/26/2026
$504,550
$504,550
3 Beds
2.5 Baths
1,609 Sqft
5,837 Lot (sqft)
Sold 10/27/2026
$745,000
$745,000
5 Beds
3 Baths
1,488 Sqft
11,238 Lot (sqft)
Sold 10/13/2026
$655,714
$655,714
3 Beds
4.25 Baths
1,561 Sqft
8,451 Lot (sqft)
Sold 10/27/2026
$676,516
$676,516
3 Beds
4.25 Baths
1,420 Sqft
8,276 Lot (sqft)
Sold 10/26/2026
$565,411
$565,411
3 Beds
2.75 Baths
1,542 Sqft
7,754 Lot (sqft)
Sold 10/27/2026
$610,000
$610,000
3 Beds
2 Baths
1,480 Sqft
7,579 Lot (sqft)
Sold 09/29/2026
$610,000
$610,000
3 Beds
3 Baths
1,740 Sqft
8,233 Lot (sqft)
Sold 09/29/2026