Member Features
Find Real Estate Bargain!
Full foreclosure details
Home value, equity and ownership info
Find homes priced below market
Get full access with a FREE Account
Already a member?
$3,995,000
Listing Price5beds
9baths
10,581sqft
474,804sqft lot
2006 Union Hill Rd, Malvern, PA 19355
Member Features
Find Real Estate Bargain!
Full foreclosure details
Home value, equity and ownership info
Find homes priced below market
Get full access with a FREE Account
Already a member?
For Sale
Home type
Price / sqft
Year built
Home Details
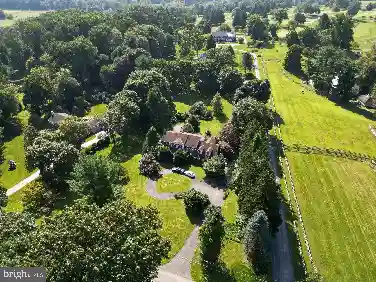
Welcome to 2006 Union Hill Road, an extraordinary custom-built estate offering over 8, 800 sq ft of living space on 10.9 breathtaking acres in sought-after Charlestown Township, part of the French & Pickering Creeks Conservation Trust. Every detail of this 5 Bedroom, 6.3 Bath residence has been thoughtfully designed, blending timeless craftsmanship with luxurious modern amenities. Grand stone entry pillars lead to a private circular drive surrounded by stunning professional landscaping, uplighting, copper gutters, a DuraSlate roof and spectacular outdoor living. Inside, the home showcases hickory hardwoods, 10' ceilings on the main level and extensive millwork including 8-piece crown molding and custom built-ins throughout. The 2-story Foyer opens to elegant formal spaces including a Living Room with woodburning fireplace and a richly appointed cherry-paneled Study. The step-down Family Room features 11 ceilings, coffered detailing, French doors, and a 2-sided gas fireplace shared with the stunning Kitchen Fireside Den. The gourmet Kitchen features custom cherry cabinetry, Thermador appliances, double islands (one with attached cherry table), walk-in Pantry, Butlers Pantry, and a dramatic 2-story Breakfast Room. A large Mudroom, Grill Room with beverage center, Family Powder Room, and oversized 3.5-car garage complete the main level. Upstairs, the luxurious Primary Suite includes a Sitting Room, 2-sided gas fireplace, custom designer closet with island, and spa-like Bath with
Interior Details
10581
5
9
Has Heating:
Yes
Heating Type:
Forced Air With Air Conditioning
Has Cooling:
Yes
Cooling Type:
Central
Has Fuel:
Yes
Fuel Type:
Gas
Has Basement:
No
Basement Type:
Full
Has Flooring:
No
Flooring Type:
N/A
Has Fireplace:
Yes
Fireplace Type:
N/A
Property Details
474804
Yes
Yes
Type:
Garage, Attached
Location:
N/A
Status:
N/A
Number of Spaces:
4
N/A
N/A
N/A
N/A
N/A
N/A
N/A
Construction Details
Traditional/old
N/A
N/A
N/A
N/A
Tax History
Year
Amount
Land
Improvement
Percent Change
Assessment
2020
$22,750
$6,250
$846,810
--%
$853,060
2019
$22,532
$6,250
$846,810
--%
$853,060
2018
$22,110
$6,250
$846,810
--%
$853,060
2017
$22,110
$6,250
$846,810
--%
$853,060
2016
$21,252
$6,250
$846,810
--%
$853,060
2014
$20,902
$6,250
$846,810
--%
$853,060
2012
$31,692
$6,250
$1,328,440
--%
$1,334,690

Average Home Price in 19355
Nearby Properties
Zip Code
Price
Bed
Bath
Sqft
Lot
Sold Date
$3,995,000
$3,995,000
5 Beds
9 Baths
10,581 Sqft
474,804 Lot (sqft)
Sold 10/26/2026