
Member Features
Find Real Estate Bargain!
Full foreclosure details
Home value, equity and ownership info
Find homes priced below market
Get full access with a FREE Account
Already a member?
$695,900
Listing Price7beds
5baths
5,461sqft
19,030sqft lot
416 Union Grove Way, Mcdonough, GA 30252
Member Features
Find Real Estate Bargain!
Full foreclosure details
Home value, equity and ownership info
Find homes priced below market
Get full access with a FREE Account
Already a member?
For Sale
Off Market
Home type
Price / sqft
Year built
Home Details
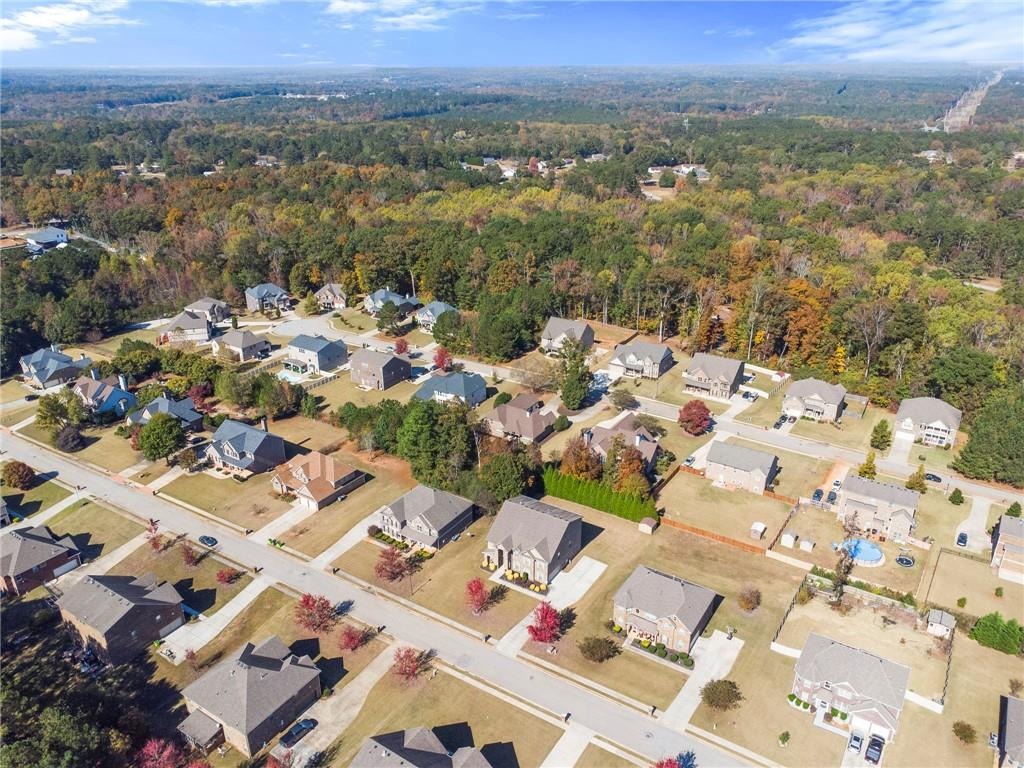
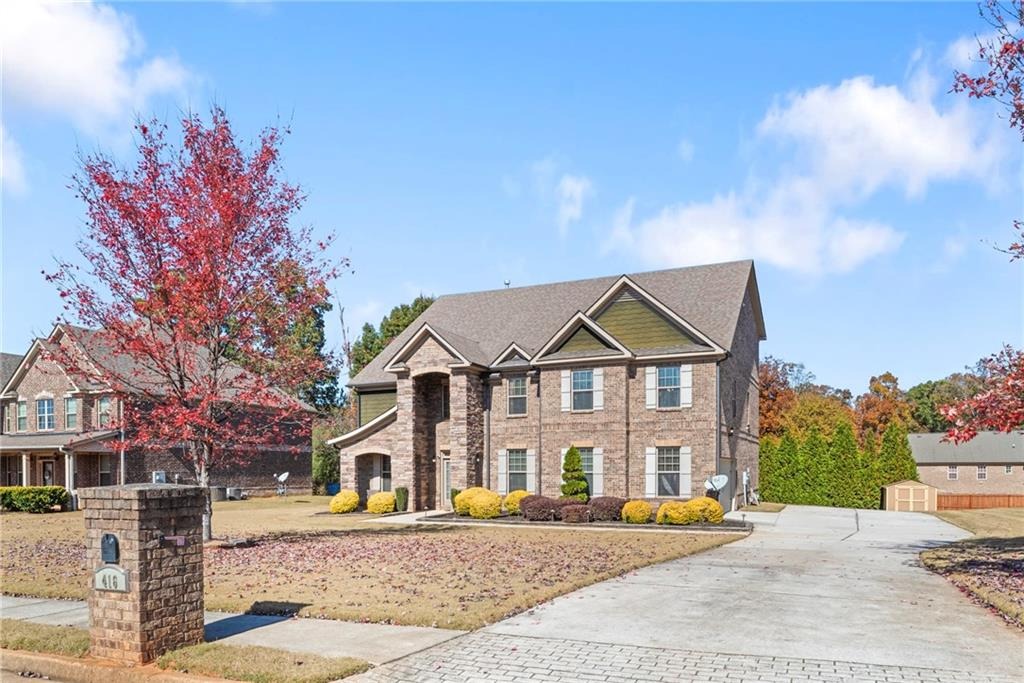
Step inside The Gem of East Lake Estates, a stunning full-brick executive residence offering over 5,400 square feet of elegantly crafted living space across three expansive levels. Nestled in one of McDonoughs most prestigious neighborhoods and zoned for top-rated Union Grove schools, this home is thoughtfully designed for multi-generational living, entertaining, and everyday comfort.nnUpon entry, you're welcomed by a formal dining room with coffered ceiling, a main-level guest suite with private ensuite, and a seamless flow into the heart of the home. The spacious chefs kitchen is complete with double ovens, ample counter space, a bright eat-in breakfast area, and direct views into the cozy family room featuring a stack stone fireplace. A butlers pantry adds elegance and convenience, connecting the kitchen and dining space.nnThe second level boasts an oversized primary suite with a private sitting area and a spa-like bath with dual walk-in closets. Three additional bedrooms and two full baths provide generous accommodations for family or guests.nnThe third floor offers incredible versatility, featuring two bedrooms, a full bath, and a dedicated living space-perfect for teens, guests, or a live-in nanny.nOutside, enjoy professionally manicured landscaping, a side-entry two-car garage, and a newly enclosed patio-ideal for year-round relaxation and entertaining.
Interior Details
5461
7
5
Has Heating:
Yes
Heating Type:
Central
Has Cooling:
Yes
Cooling Type:
Central
Has Fuel:
No
Fuel Type:
N/A
Has Basement:
No
Basement Type:
N/A
Has Flooring:
No
Flooring Type:
Carpet
Has Fireplace:
Yes
Fireplace Type:
N/A
Property Details
19030
No
No
Type:
Garage, Attached
Location:
N/A
Status:
N/A
Number of Spaces:
2
No
No
No
No
No
No
No
Construction Details
N/A
Brick
N/A
Gable
Asphalt
Tax History
Year
Amount
Land
Improvement
Percent Change
Assessment
2020
$5,215
$14,000
$144,680
--%
$158,680
2019
$4,603
$14,000
$118,800
--%
$132,800
2018
$4,713
$14,000
$123,440
--%
$137,440
2017
$4,350
$14,000
$108,080
--%
$122,080
2016
$4,121
$9,441
$102,958
--%
$112,399
2014
$350
$7,720
$0
--%
$7,720
2013
$138
$2,400
$0
--%
$2,400
2012
$154
$2,800
$0
--%
$2,800

Average Home Price in 30252
Nearby Properties
Zip Code
Price
Bed
Bath
Sqft
Lot
Sold Date
$583,193
$583,193
7 Beds
5 Baths
4,926 Sqft
24,818 Lot (sqft)
Sold 09/22/2026
$675,000
$675,000
7 Beds
5 Baths
5,487 Sqft
19,973 Lot (sqft)
Sold 09/29/2026
$695,900
7 Beds
5 Baths
5,461 Sqft
19,030 Lot (sqft)
Sold 09/29/2026




