
Member Features
Find Real Estate Bargain!
Full foreclosure details
Home value, equity and ownership info
Find homes priced below market
Get full access with a FREE Account
Already a member?
$675,000
Listing Price7beds
5baths
5,487sqft
19,973sqft lot
108 Shelton Dr, Mcdonough, GA 30252
Member Features
Find Real Estate Bargain!
Full foreclosure details
Home value, equity and ownership info
Find homes priced below market
Get full access with a FREE Account
Already a member?
For Sale
Off Market
Home type
Price / sqft
Year built
Home Details
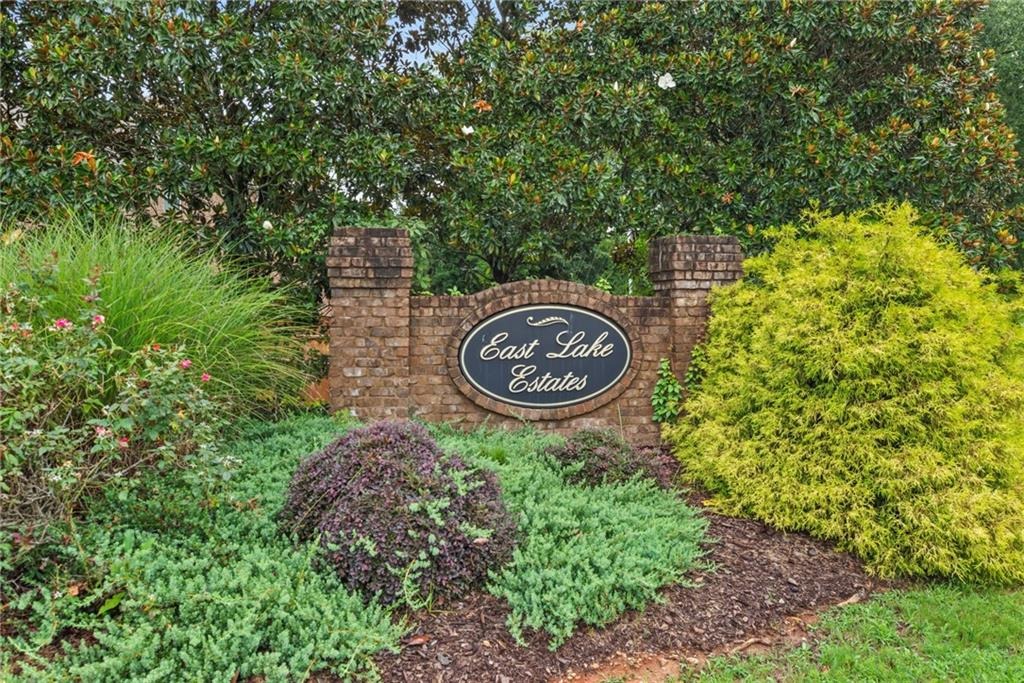
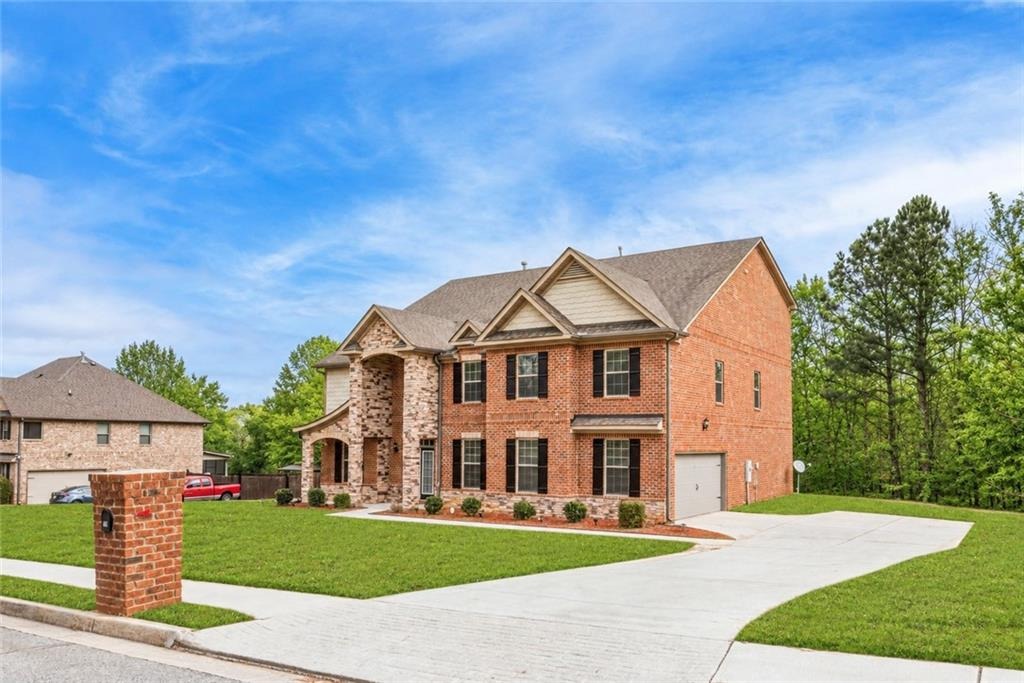
Welcome to The Pearl of East Lake Estates, a beautifully updated full-brick executive residence offering nearly 5,500 square feet across three spacious levels.nSeller will contribute up to $20,000 toward buyers closing costs with an acceptable offer. Designed with flexibility and multi-generational living in mind, this 7-nbedroom, 5-bath home is located less than a quarter mile from Union Grove schools and minutes from Starbucks, Kroger, Chick-fil-A, and more. The main levelnfeatures a formal dining room with coffered ceiling, a family room with stack stone fireplace, and a chefs kitchen showcasing white cabinetry, stainless steelnvent hood, double ovens, ample counter space, eat-in area, and butlers pantry. Luxury vinyl plank flooring flows throughout the home. A main-level bedroomnand full bath provide an ideal guest or in-law suite. Upstairs, the oversized primary suite features a spacious sitting area and bath with dual walk-in closets, plusnthree additional bedrooms and two full baths. The third level offers two more bedrooms, a full bath, and separate living area-ideal for guests, teens, ornextended family. An enclosed screened patio, beautifully maintained grounds, and side-entry two-car garage complete this exceptional East Lake Estates home.
Interior Details
5487
7
5
Has Heating:
Yes
Heating Type:
Central
Has Cooling:
Yes
Cooling Type:
Central
Has Fuel:
No
Fuel Type:
N/A
Has Basement:
No
Basement Type:
N/A
Has Flooring:
No
Flooring Type:
Carpet
Has Fireplace:
Yes
Fireplace Type:
N/A
Property Details
19973
No
No
Type:
Garage, Attached
Location:
N/A
Status:
N/A
Number of Spaces:
2
No
No
No
No
No
No
No
Construction Details
N/A
Brick
N/A
Gable
Asphalt
Tax History
Year
Amount
Land
Improvement
Percent Change
Assessment
2020
$5,227
$14,000
$141,920
--%
$155,920
2019
$4,620
$14,000
$116,240
--%
$130,240
2018
$4,730
$14,000
$120,880
--%
$134,880
2017
$4,350
$14,000
$104,800
--%
$118,800
2016
$4,289
$10,000
$106,760
--%
$116,760
2014
$350
$7,720
$0
--%
$7,720
2013
$138
$2,400
$0
--%
$2,400
2012
$154
$2,800
$0
--%
$2,800

Average Home Price in 30252
Nearby Properties
Zip Code
Price
Bed
Bath
Sqft
Lot
Sold Date
$583,193
$583,193
7 Beds
5 Baths
4,926 Sqft
24,818 Lot (sqft)
Sold 09/22/2026
$675,000
$675,000
7 Beds
5 Baths
5,487 Sqft
19,973 Lot (sqft)
Sold 10/13/2026
$695,900
7 Beds
5 Baths
5,461 Sqft
19,030 Lot (sqft)
Sold 10/13/2026




