
Member Features
Find Real Estate Bargain!
Full foreclosure details
Home value, equity and ownership info
Find homes priced below market
Get full access with a FREE Account
Already a member?
$574,987
Listing Price4beds
2baths
1,018sqft
7,560sqft lot
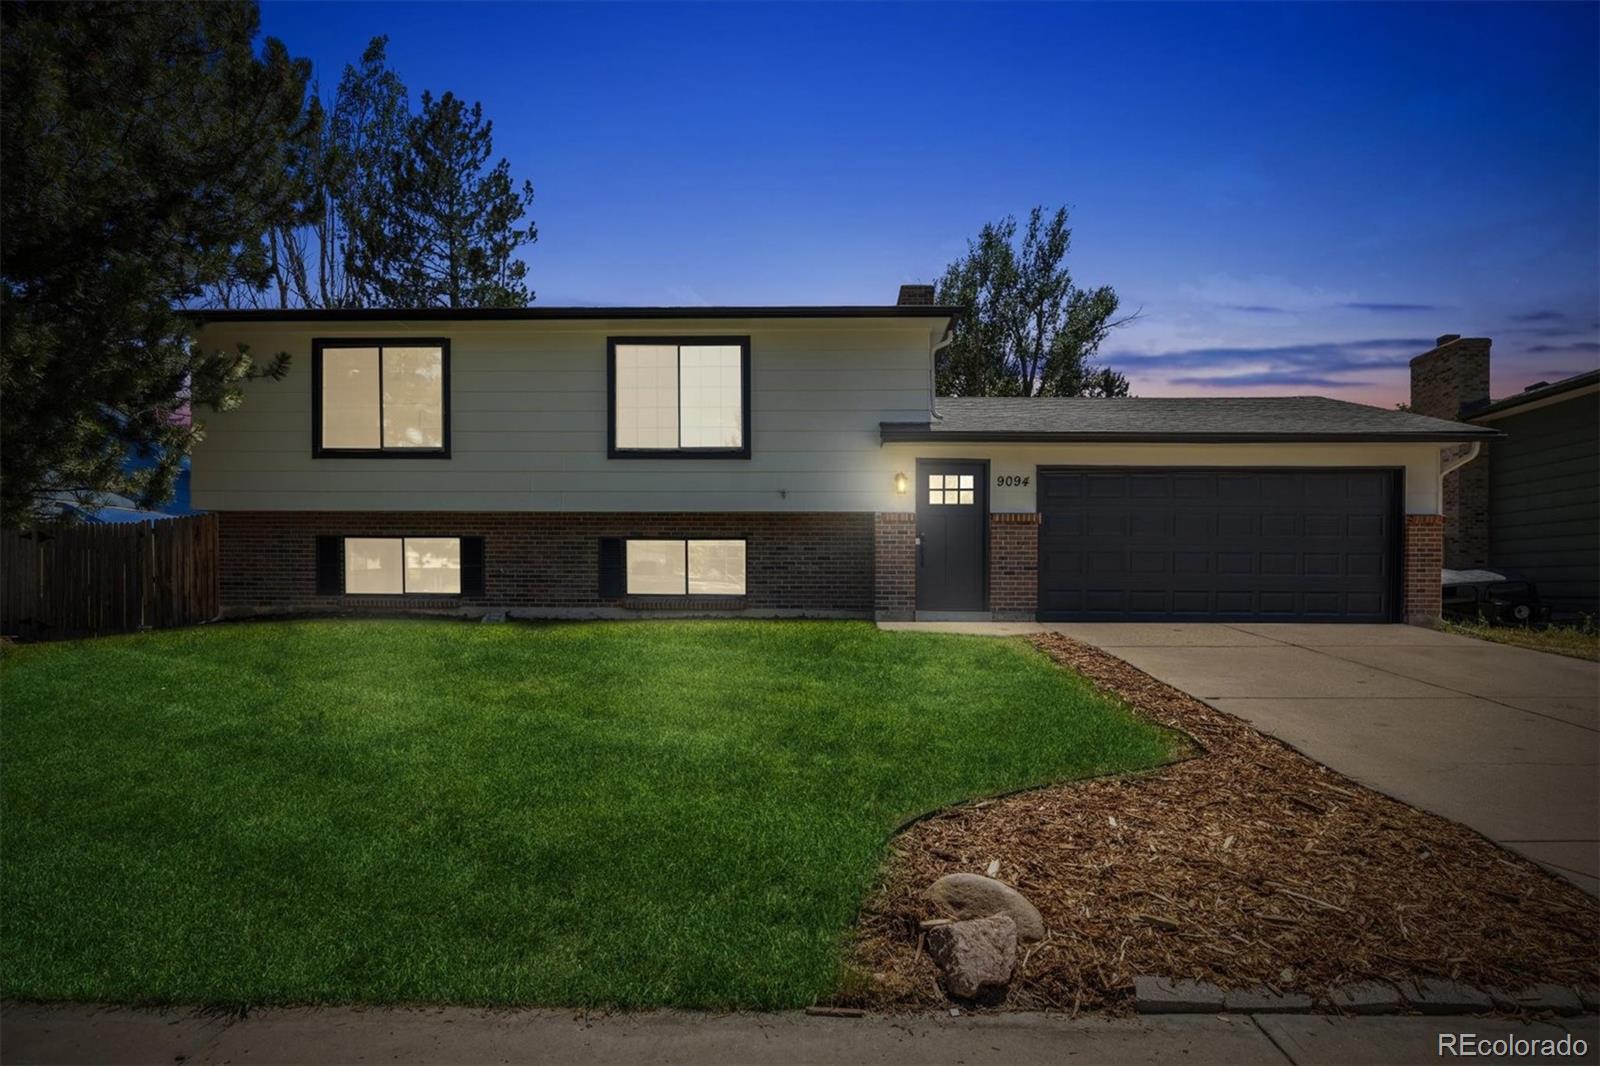
9094 W Union Ave, Littleton, CO 80123
Member Features
Find Real Estate Bargain!
Full foreclosure details
Home value, equity and ownership info
Find homes priced below market
Get full access with a FREE Account
Already a member?
For Sale
Off Market
Home type
Price / sqft
Year built
Home Details
Welcome to a wonderful home located in South West Littleton! This property shows fantastic with a very desirable floorplan * This home is ready for you to move right in and simply enjoy * Rooms Rooms and more Rooms - On the main level upstairs includes kitchen with stainless steel appliances and NEW granite and knobs! Kitchen opens out on to a nice sized deck overlooking a workable backyard that features two outdoor spaces for entertaining* Dining Room and Large living room round out the main level* The lower level has two bedrooms, laundry room, 3/4 bathroom, Family Room and Bonus/Rec Room. A few more cool features this house includes NEW ROOF * NEW FURNACE * NEW PAINT Inside and outside * NEW CARPET * NEW GRANITE * This house has only two neighbors and backs to open space path * Garage is oversized with a workbench * Lets work a deal on this awesome home!
Interior Details
1018
4
2
Has Heating:
Yes
Heating Type:
Forced Air With Air Conditioning
Has Cooling:
Yes
Cooling Type:
Central
Has Fuel:
Yes
Fuel Type:
Gas
Has Basement:
No
Basement Type:
Partial
Has Flooring:
No
Flooring Type:
N/A
Has Fireplace:
Yes
Fireplace Type:
N/A
Property Details
7560
No
No
Type:
Garage, Attached
Location:
N/A
Status:
N/A
Number of Spaces:
2
N/A
N/A
N/A
N/A
N/A
N/A
N/A
Construction Details
Bi-level
Combination
N/A
N/A
N/A
Tax History
Year
Amount
Land
Improvement
Percent Change
Assessment
2019
$2,025
$5,649
$22,431
--%
$28,080
2019
$2,025
$5,650
$22,430
--%
$28,080
2018
$1,691
$5,170
$16,700
--%
$21,870
2017
$1,686
$5,170
$16,700
--%
$21,870
2016
$1,673
$5,140
$15,380
--%
$20,520
2014
$1,319
$3,180
$12,710
--%
$15,890
2013
$1,320
$3,184
$12,706
--%
$15,890
2011
$1,098
$3,980
$11,420
--%
$15,400

Average Home Price in 80123
Nearby Properties
Zip Code
Price
Bed
Bath
Sqft
Lot
Sold Date
$552,217
$552,217
2 Beds
2 Baths
1,018 Sqft
6,100 Lot (sqft)
Sold 10/01/2026
$521,322
$521,322
4 Beds
2 Baths
898 Sqft
6,980 Lot (sqft)
Sold 10/01/2026
$633,932
$633,932
3 Beds
3 Baths
1,086 Sqft
7,104 Lot (sqft)
Sold 09/22/2026
$603,696
$603,696
3 Beds
2 Baths
904 Sqft
9,020 Lot (sqft)
Sold 05/14/2026
$620,862
$620,862
2 Beds
2 Baths
1,018 Sqft
7,191 Lot (sqft)
Sold 10/05/2026
$539,500
$539,500
3 Beds
2 Baths
1,168 Sqft
6,800 Lot (sqft)
Sold 09/29/2026
$520,000
2 Beds
2 Baths
880 Sqft
5,460 Lot (sqft)
Sold 10/05/2026
$601,851
$601,851
3 Beds
2.5 Baths
1,118 Sqft
6,320 Lot (sqft)
Sold 10/06/2026
$560,000
$560,000
4 Beds
2 Baths
898 Sqft
6,650 Lot (sqft)
Sold 09/29/2026
Calculators
Mortgage
Mortgage Calculator
Details for 9094 W UNION AVE
Property Debt
Foreclosure Contact Details
Similar Homes Nearby



Guides for Union Ave

In August 2024, Denver saw a 15% YoY rise in pre-foreclosures. Aurora had a 71% surge from July. Fort Collins showed stability with just 1 case, while Lakewood doubled YoY. Colorado Springs reported a 10% drop YoY. Each city reveals unique housing dynamics in Colorado.



