
Member Features
Find Real Estate Bargain!
Full foreclosure details
Home value, equity and ownership info
Find homes priced below market
Get full access with a FREE Account
Already a member?
$609,995
Listing Price4beds
2baths
1,152sqft
7,148sqft lot
4562 S Gar Way, Littleton, CO 80123
Member Features
Find Real Estate Bargain!
Full foreclosure details
Home value, equity and ownership info
Find homes priced below market
Get full access with a FREE Account
Already a member?
For Sale
Off Market
Home type
Price / sqft
Year built
Home Details
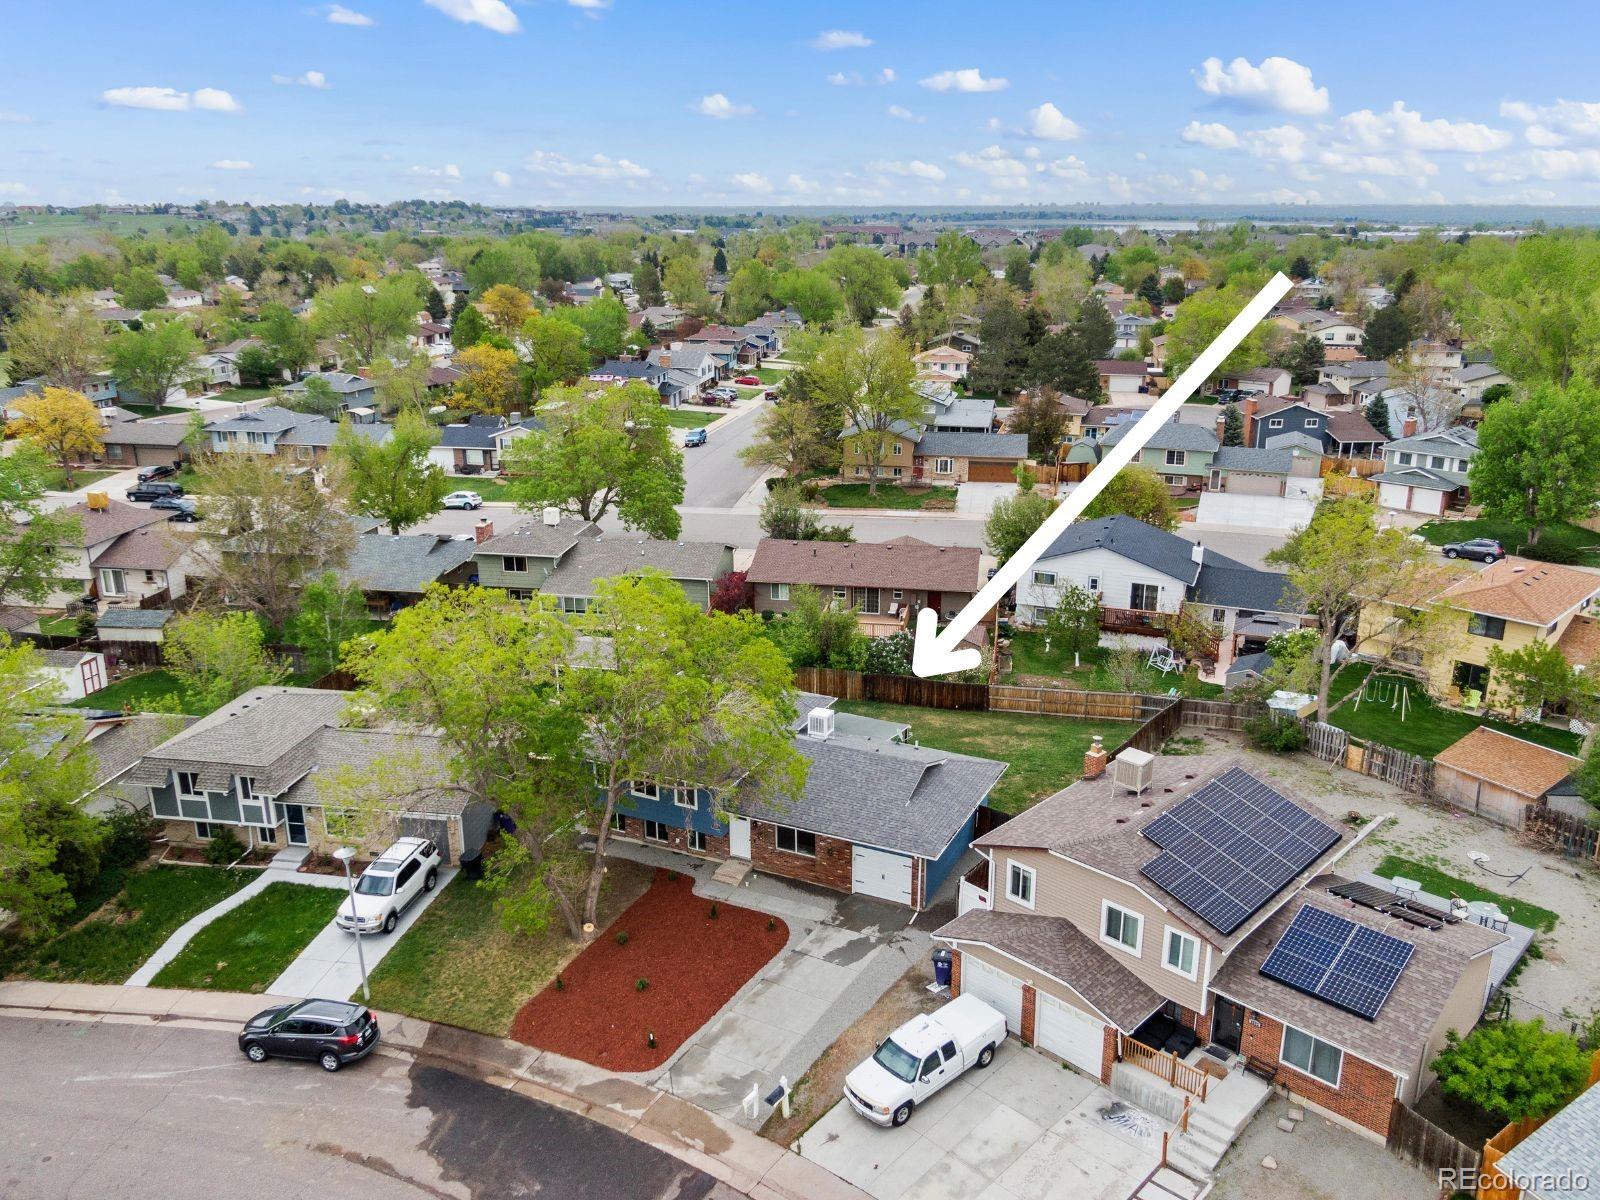
Welcome to your dream home in the heart of Littleton! This charming tri-level residence boasts a perfect blend of modern updates and timeless appeal. With 4 bedrooms, 2 bathrooms, and ample living space, this home offers comfort and functionality for the whole family. Step inside to discover a beautifully renovated interior featuring all-new stainless kitchen appliances, soft-close cabinets, and quartz countertops that elevate your culinary experience. The spacious living areas offers a vaulted ceiling and bathed in natural light, creating a warm and inviting atmosphere for gatherings or quiet relaxation. Upgrades abound throughout the home: luxury waterproof vinyl plank flooring, new tile, new vanities, and stunning finishes, including a newer sewer line and roof, updated plumbing and electrical systems, ensuring peace of mind for years to come. A brand-new porch welcomes you to unwind outdoors, while a freshly paved driveway and walkway add to the home's curb appeal. All windows have been thoughtfully updated, offering improved energy efficiency and aesthetic charm. Whether you're hosting summer barbecues or simply enjoying the serenity of your surroundings, this home offers the perfect blend of comfort, convenience, and style. Don't miss your chance to make this Littleton gem your own schedule a showing today and experience the epitome of suburban living!
Interior Details
1152
4
2
Has Heating:
Yes
Heating Type:
Forced Air With Air Conditioning
Has Cooling:
Yes
Cooling Type:
Central
Has Fuel:
Yes
Fuel Type:
Gas
Has Basement:
No
Basement Type:
Partial
Has Flooring:
No
Flooring Type:
N/A
Has Fireplace:
Yes
Fireplace Type:
N/A
Property Details
7148
No
No
Type:
Garage, Attached
Location:
N/A
Status:
N/A
Number of Spaces:
1
N/A
N/A
N/A
N/A
N/A
N/A
N/A
Construction Details
Tri-level
Combination
N/A
N/A
N/A
Tax History
Year
Amount
Land
Improvement
Percent Change
Assessment
2019
$1,801
$5,420
$19,560
--%
$24,980
2019
$1,801
$5,420
$19,560
--%
$24,980
2018
$1,616
$4,960
$15,930
--%
$20,890
2017
$1,611
$4,960
$15,930
--%
$20,890
2016
$1,481
$4,940
$13,230
--%
$18,170
2014
$1,158
$3,180
$10,770
--%
$13,950
2013
$1,159
$3,184
$10,766
--%
$13,950
2011
$1,040
$3,980
$10,610
--%
$14,590

Average Home Price in 80123
Nearby Properties
Zip Code
Price
Bed
Bath
Sqft
Lot
Sold Date
$552,217
$552,217
2 Beds
2 Baths
1,018 Sqft
6,100 Lot (sqft)
Sold 10/01/2026
$633,932
$633,932
3 Beds
3 Baths
1,086 Sqft
7,104 Lot (sqft)
Sold 09/22/2026
$620,862
$620,862
2 Beds
2 Baths
1,018 Sqft
7,191 Lot (sqft)
Sold 10/05/2026
$550,000
$550,000
2 Beds
1.5 Baths
1,321 Sqft
9,899 Lot (sqft)
Sold 05/22/2026
$564,335
3 Beds
2 Baths
1,285 Sqft
6,100 Lot (sqft)
Sold 09/29/2026
$499,000
$499,000
2 Beds
2 Baths
1,321 Sqft
6,500 Lot (sqft)
Sold 09/02/2026
$673,097
3 Beds
1 Baths
1,029 Sqft
12,197 Lot (sqft)
Sold 10/06/2026
$609,995
$609,995
4 Beds
2 Baths
1,152 Sqft
7,148 Lot (sqft)
Sold 09/29/2026
$549,115
$549,115
3 Beds
2.5 Baths
1,285 Sqft
6,000 Lot (sqft)
Sold 10/06/2026
Calculators
Mortgage
Mortgage Calculator
Details for 4562 S GAR WAY
Property Debt
Foreclosure Contact Details
Similar Homes Nearby



Guides for Gar Way

In August 2024, Denver saw a 15% YoY rise in pre-foreclosures. Aurora had a 71% surge from July. Fort Collins showed stability with just 1 case, while Lakewood doubled YoY. Colorado Springs reported a 10% drop YoY. Each city reveals unique housing dynamics in Colorado.



