Member Features
Find Real Estate Bargain!
Full foreclosure details
Home value, equity and ownership info
Find homes priced below market
Get full access with a FREE Account
Already a member?
$770,000
Listing Price3beds
3.5baths
3,011sqft
392,040sqft lot
914 Underhill Rd, East Aurora, NY 14052
Member Features
Find Real Estate Bargain!
Full foreclosure details
Home value, equity and ownership info
Find homes priced below market
Get full access with a FREE Account
Already a member?
For Sale
Off Market
Home type
Price / sqft
Year built
Home Details
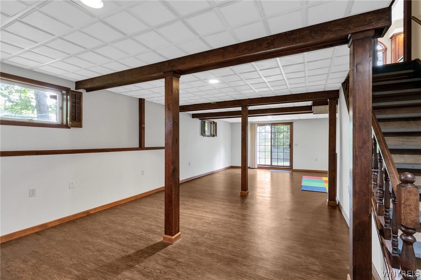
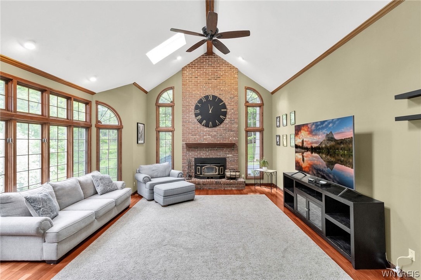
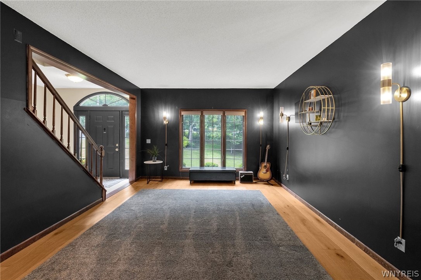
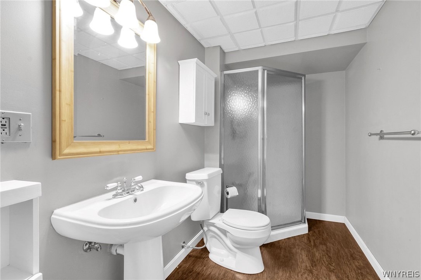
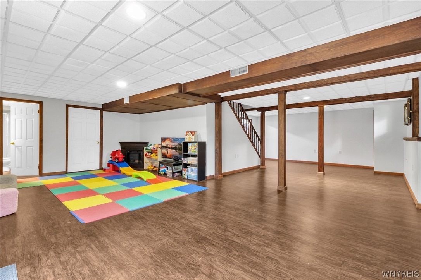
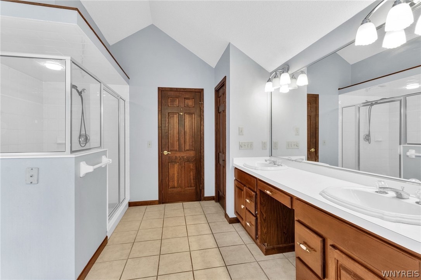
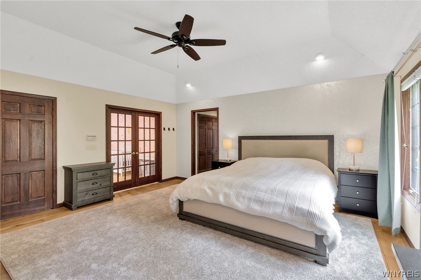
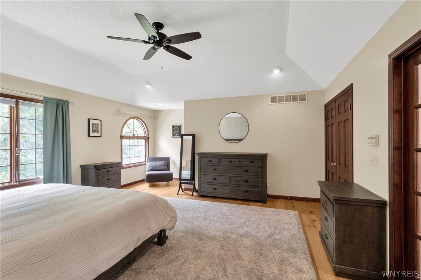
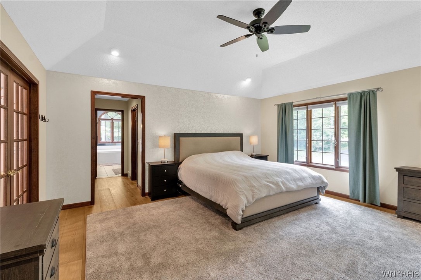
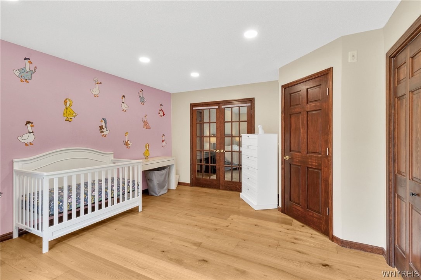
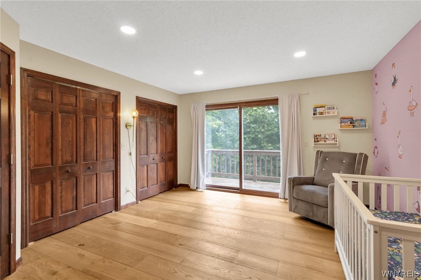
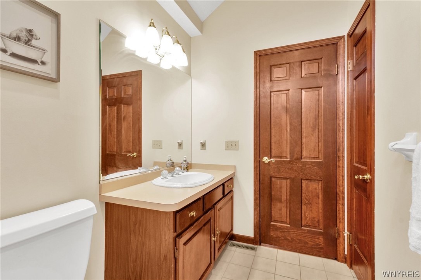
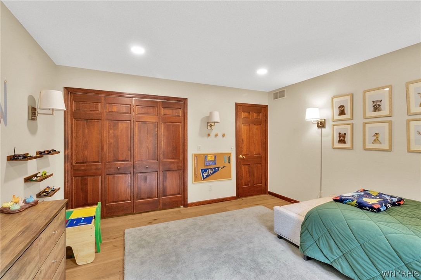
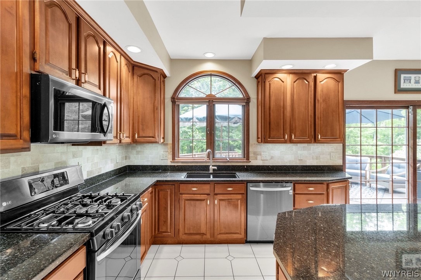
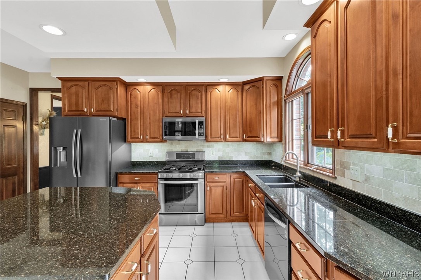
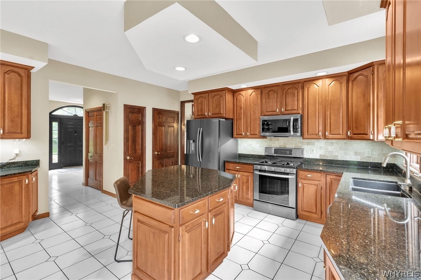
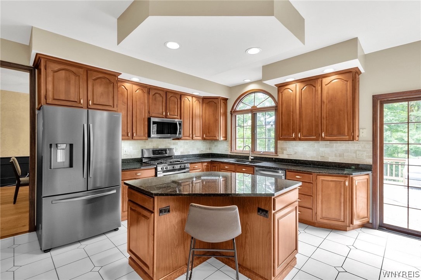
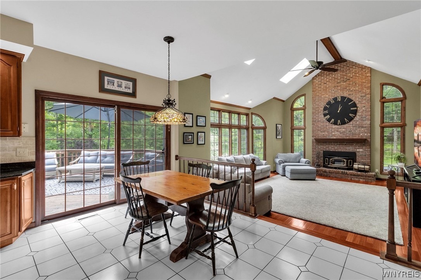
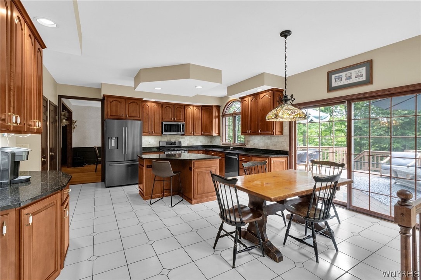
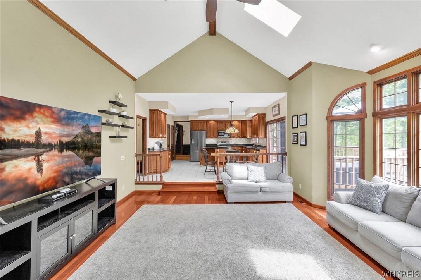
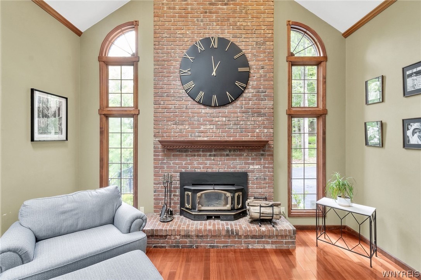
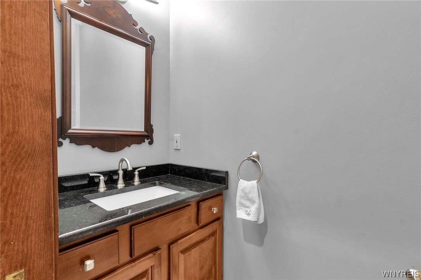
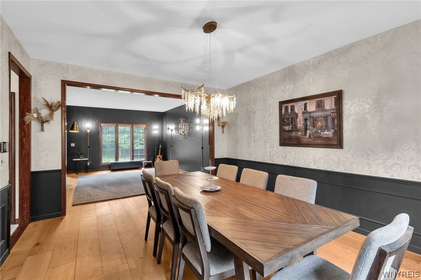
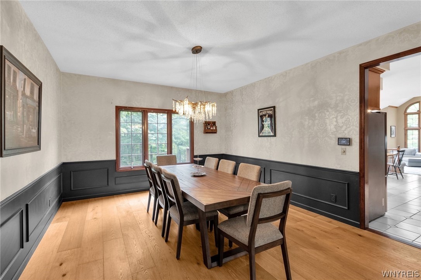
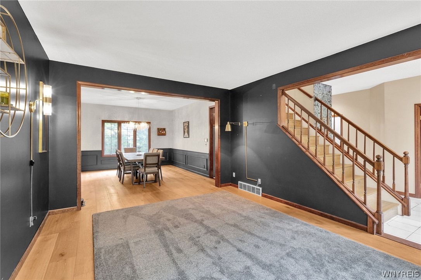
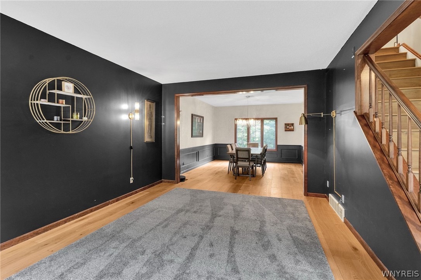
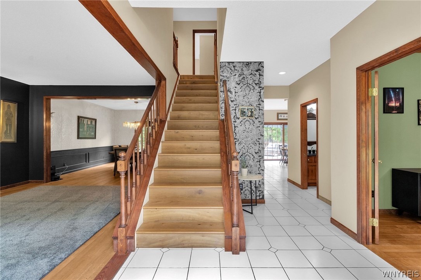
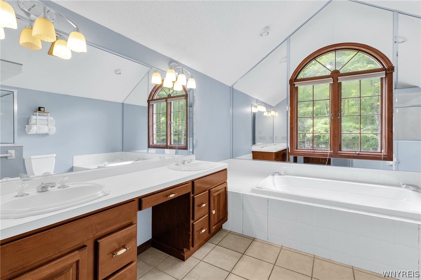
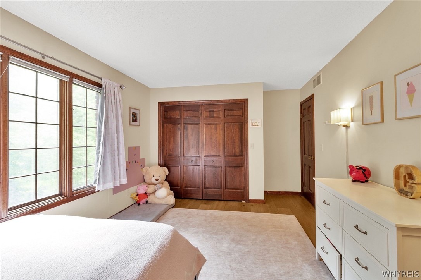
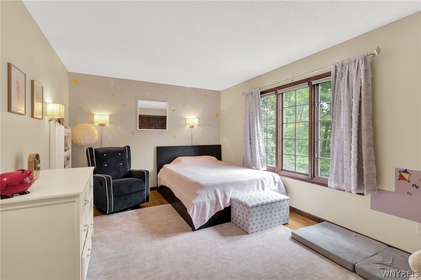
Welcome Home to 914 Underhill Road. Situated on 9+ pastoral acres, this Forbes Custom Crafted All-Brick Colonial provides an exceptionally tranquil setting surrounded by nature. Experience the perfect blend of estate-style privacy and only minutes from the vibrant Village of East Aurora. The expansive and flexible open concept floor plan boasts over 3,000 square feet of living space with abundant opportunities to live and entertain with ease. The eat-in granite kitchen features beautiful solid wood cabinetry, stainless appliances and a large island. The inviting dining room, large front living room and spacious great room with beautiful hardwood, soaring ceilings and a wood burning fireplace are wonderful spaces to utilize when hosting family and friends. A home office with custom millwork and built-ins, half bath with a granite vanity and mudroom with easy set up as a first floor laundry area enhance the conveniences and amenities of this special home. Interior hallmarks include 9 foot ceilings, 2x6 construction, 9 inch European oak plank flooring throughout the main and second floor and thoughtful, cohesive design elements on each finished level. As you transition upstairs, the oak floors flow seamlessly through each of the 4 large bedrooms including the primary bedroom en-suite retreat with multiple storage options including a walk-in closet and spa-like bath with a double sink vanity, walk-in shower and tub. A second full bath completes the second level. The finished walk
Interior Details
3011
3
3.5
Has Heating:
Yes
Heating Type:
Central
Has Cooling:
Yes
Cooling Type:
Central
Has Fuel:
Yes
Fuel Type:
Gas
Has Basement:
No
Basement Type:
Full
Has Flooring:
No
Flooring Type:
N/A
Has Fireplace:
Yes
Fireplace Type:
N/A
Property Details
392040
Yes
Yes
Type:
Garage, Attached
Location:
N/A
Status:
N/A
Number of Spaces:
2
No
No
No
No
No
No
No
Construction Details
Colonial
Brick
N/A
N/A
N/A
Tax History
Year
Amount
Land
Improvement
Percent Change
Assessment
2020
$12,888
$21,900
$154,100
--%
$176,000
2018
$11,458
$21,900
$154,100
--%
$176,000
2017
$11,530
$21,900
$154,100
--%
$176,000
2016
$10,978
$21,900
$154,100
--%
$176,000
2015
$10,957
$21,900
$154,100
--%
$176,000
2013
$10,633
$21,900
$154,100
--%
$176,000
2011
$10,257
$21,900
$154,100
--%
$176,000

Average Home Price in 14052
Nearby Properties
Zip Code
Price
Bed
Bath
Sqft
Lot
Sold Date
$770,000
3 Beds
3.5 Baths
3,011 Sqft
392,040 Lot (sqft)
Sold 10/26/2026
$539,257
$539,257
3 Beds
1.5 Baths
2,768 Sqft
217,800 Lot (sqft)
Sold 10/27/2026