Member Features
Find Real Estate Bargain!
Full foreclosure details
Home value, equity and ownership info
Find homes priced below market
Get full access with a FREE Account
Already a member?
$649,900
Listing Price4beds
3.5baths
2,865sqft
6,462sqft lot
12684 Ulster St, Thornton, CO 80602
Member Features
Find Real Estate Bargain!
Full foreclosure details
Home value, equity and ownership info
Find homes priced below market
Get full access with a FREE Account
Already a member?
For Sale
Off Market
Home type
Price / sqft
Year built
Home Details
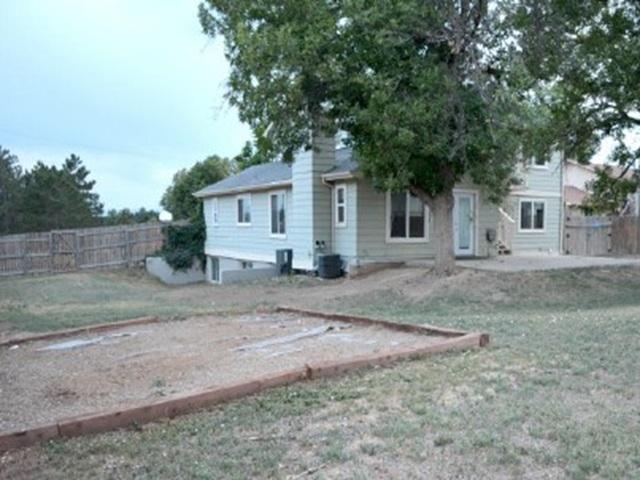
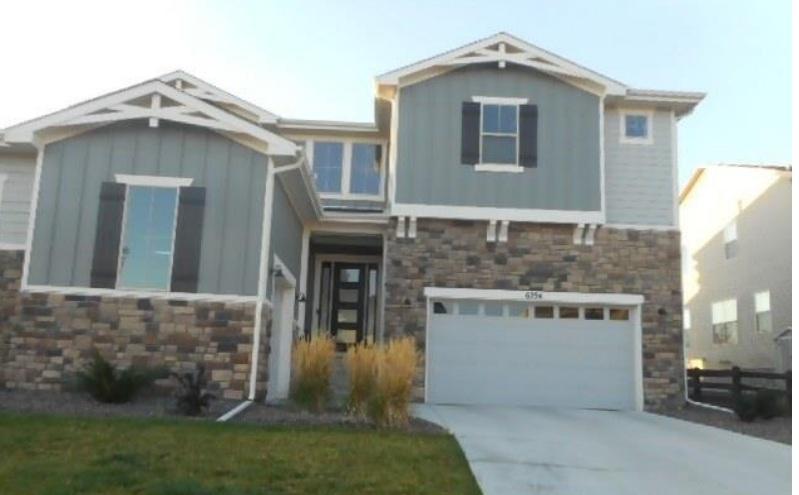
Exceptional former model ranch paired home showcasing premium upgrades and designer finishes throughout. The thoughtfully crafted floor plan features 2 main-floor bedrooms. The primary bedroom features a spacious bathroom that includes a walk-in shower. Through the bathroom you will find the impressive walk-in closet. The second bedroom is also an ensuite providing privacy and comfort. The kitchen is beautifully finished with quartz countertops, tile backsplash, stainless steel appliances and a large island. The kitchen, eating area and living room provide an open feel with plenty of natural light and views out the windows. This area also gives way to a secluded deck that looks out to the east and to the open space that surrounds the back of the property. The well designed walkout basement adds 2 additional bedrooms, one of which has its own bathroom with a walk-in shower and walk-in closet. The large living area in the basement, which includes a small sink, counter space and a gas fireplace, is ideal for entertaining or extended living arrangements. The finished lower level expands the living space while maintaining comfort and functionality. A rare opportunity to own a beautifully appointed, move-in-ready home with the convenience of low-maintenance living.
Interior Details
2865
4
3.5
Has Heating:
Yes
Heating Type:
Forced Air With Air Conditioning
Has Cooling:
Yes
Cooling Type:
Central
Has Fuel:
No
Fuel Type:
N/A
Has Basement:
No
Basement Type:
Partial
Has Flooring:
No
Flooring Type:
N/A
Has Fireplace:
Yes
Fireplace Type:
N/A
Property Details
6462
No
No
Type:
Garage, Attached
Location:
N/A
Status:
N/A
Number of Spaces:
1
No
No
No
No
No
No
No
Construction Details
Ranch
N/A
N/A
Gable
Composition Shingle
Tax History
Year
Amount
Land
Improvement
Percent Change
Assessment
2019
$89
$18,100
$0
--%
$18,100
2019
$89
$570
$0
--%
$570

Average Home Price in 80602
Nearby Properties
Zip Code
Price
Bed
Bath
Sqft
Lot
Sold Date
$649,900
$649,900
4 Beds
3.5 Baths
2,865 Sqft
6,462 Lot (sqft)
Sold 05/20/2026
$686,084
$686,084
4 Beds
3.5 Baths
3,153 Sqft
5,591 Lot (sqft)
Sold 10/26/2026
$665,000
$665,000
4 Beds
3 Baths
2,924 Sqft
5,810 Lot (sqft)
Sold 09/03/2026
$679,486
$679,486
4 Beds
2.5 Baths
2,491 Sqft
8,288 Lot (sqft)
Sold 10/27/2026
$698,000
$698,000
4 Beds
3 Baths
2,491 Sqft
8,050 Lot (sqft)
Sold 09/29/2026
$789,500
$789,500
6 Beds
4 Baths
2,966 Sqft
7,350 Lot (sqft)
Sold 10/12/2026
$778,677
$778,677
4 Beds
2.5 Baths
2,966 Sqft
8,202 Lot (sqft)
Sold 10/26/2026
$750,000
$750,000
4 Beds
3 Baths
2,966 Sqft
7,350 Lot (sqft)
Sold 10/13/2026
$699,900
$699,900
4 Beds
4 Baths
2,841 Sqft
10,436 Lot (sqft)
Sold 10/26/2026