


Member Features
Find Real Estate Bargain!
Full foreclosure details
Home value, equity and ownership info
Find homes priced below market
Get full access with a FREE Account
Already a member?
$859,000
Listing Price4beds
3baths
2,714sqft
278,784sqft lot
540 Ulster Heights Rd, Ellenville, NY 12428
Member Features
Find Real Estate Bargain!
Full foreclosure details
Home value, equity and ownership info
Find homes priced below market
Get full access with a FREE Account
Already a member?
For Sale
Off Market
Home type
Price / sqft
Year built
Home Details
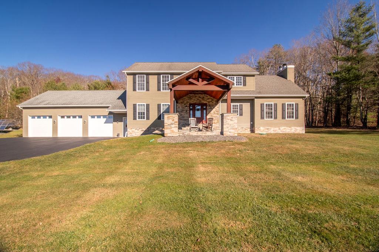
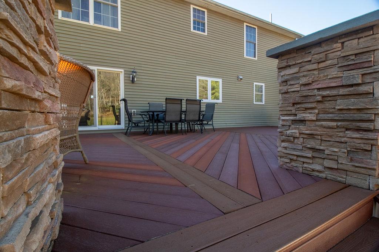
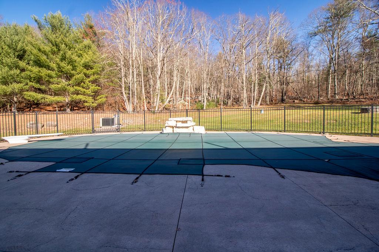
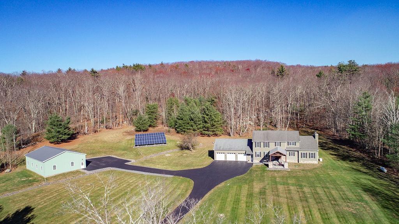
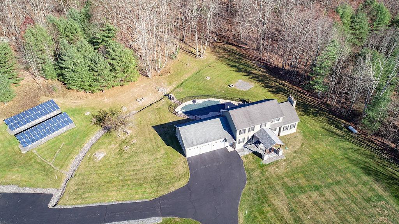
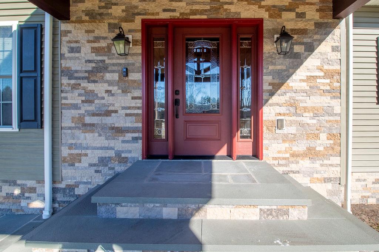
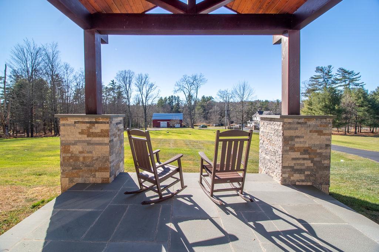
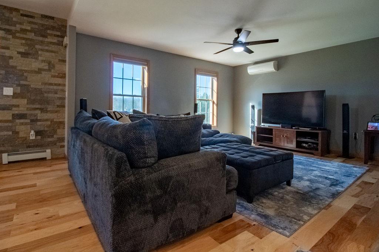
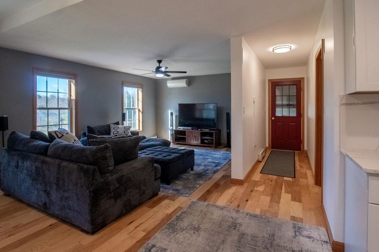
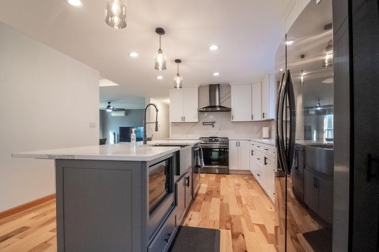
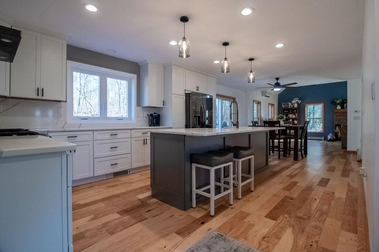
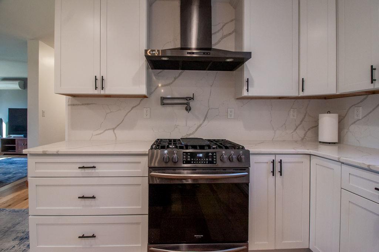
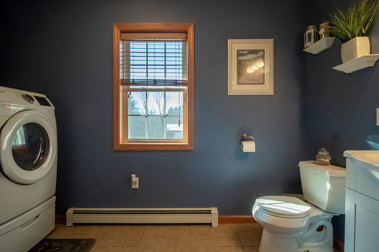
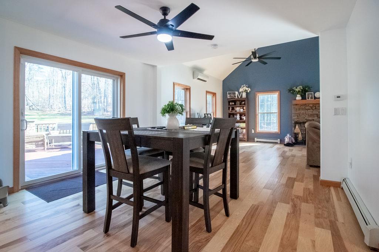
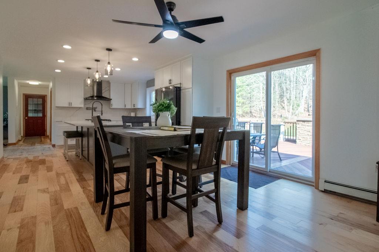
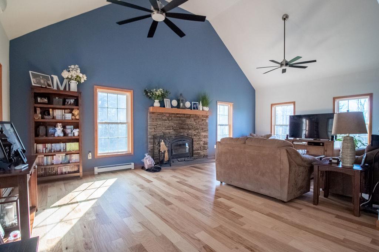
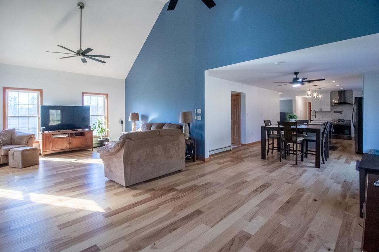
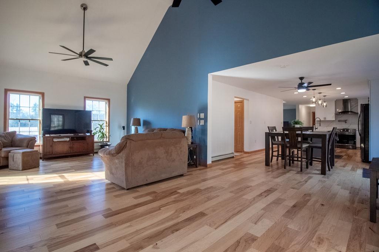
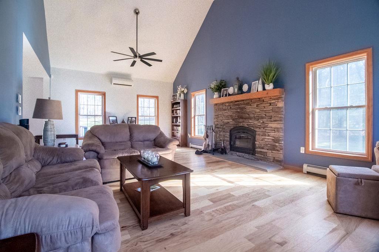
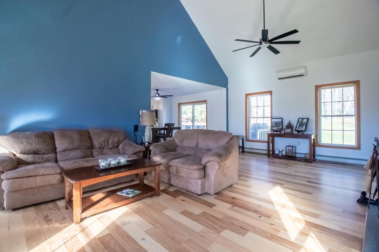
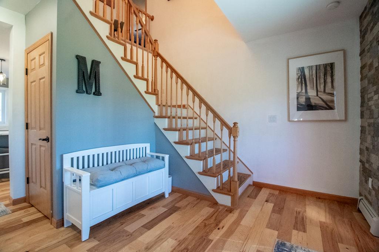
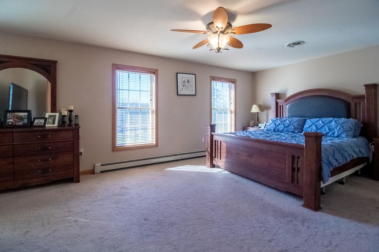
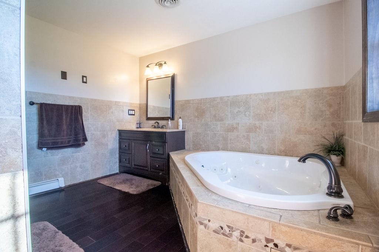
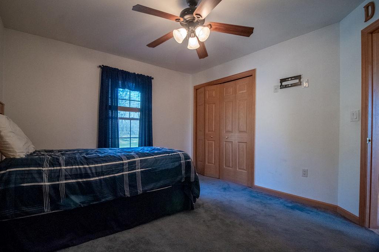
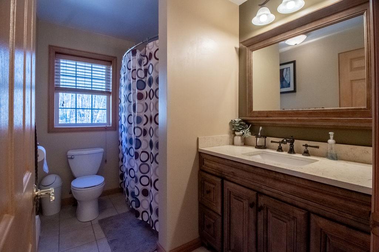
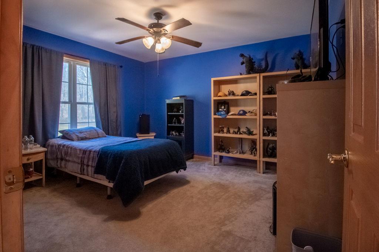
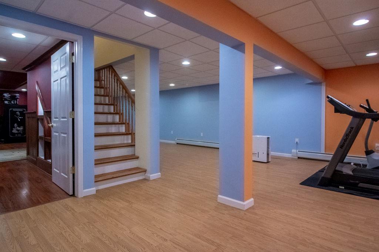
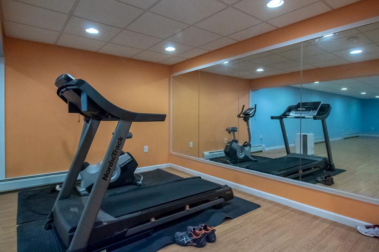
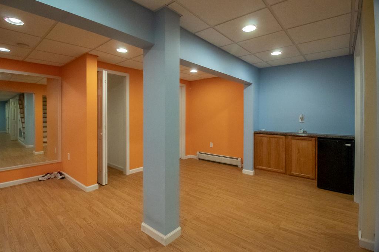
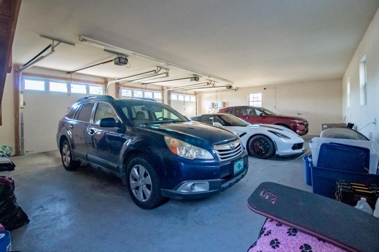
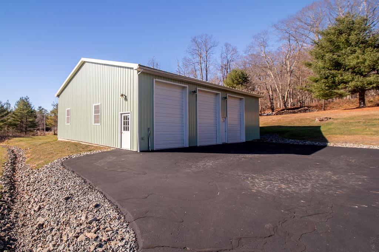
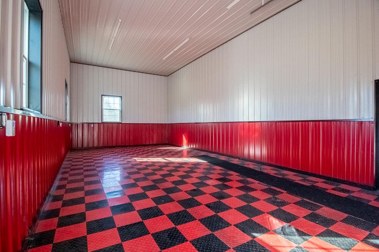
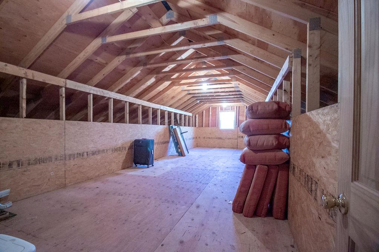
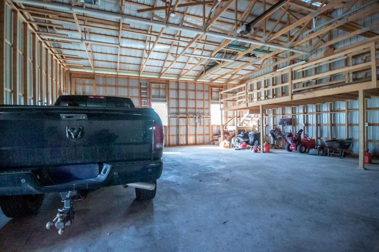
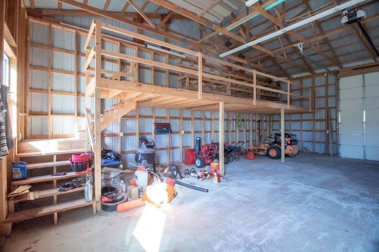
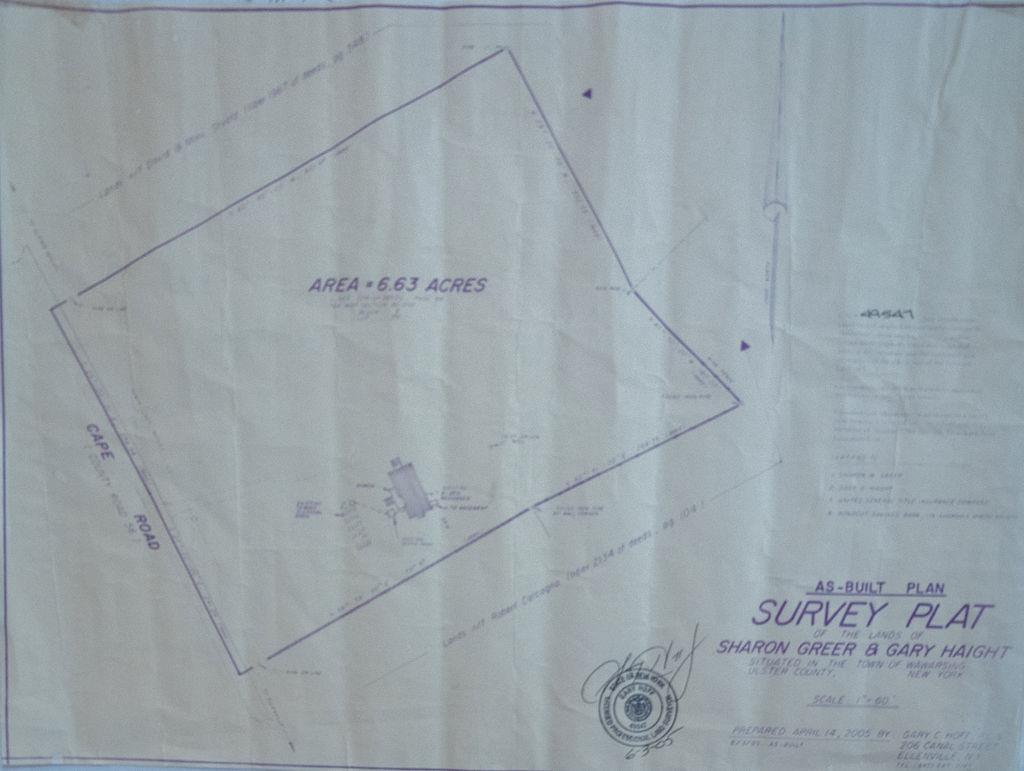
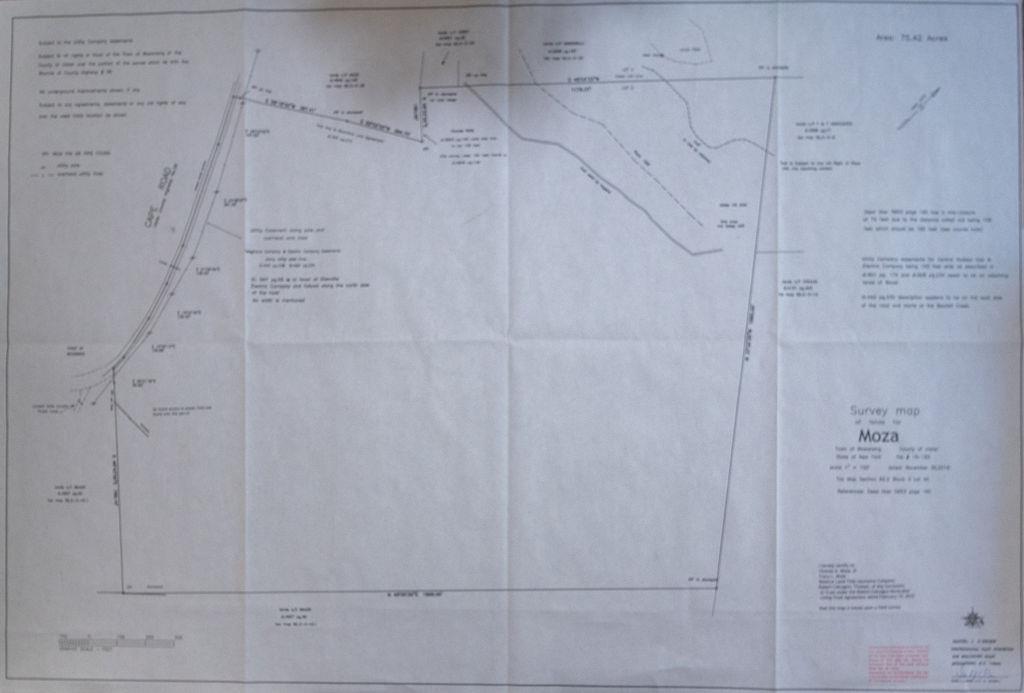
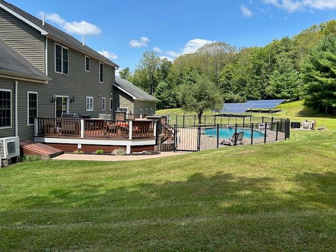
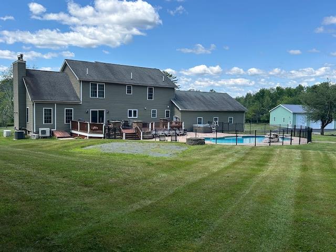
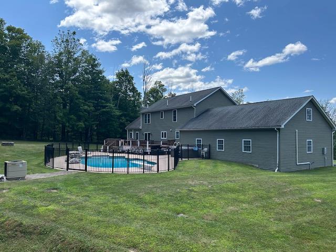
ACCEPTED OFFER 3/23.25nMini Estate on 6.4 Acres!nBetter than newthis exquisite 6.4-acre mini estate combines natures grandeur with modern conveniences and resort-style amenities. Situated on a serene country road, this sun-drenched property features a harmonious blend of open clearings, forest, and seasonal views, ideal for outdoor entertaining or a peaceful retreat.nEntering through stone pillars and winding up the gently sloping driveway, youre greeted by a striking stone entryway with covered porticoperfect for enjoying morning coffee or evening sunsets. The house is perfectly situated on a gentle knoll offering privacy without seclusion. Meander around the back to your own private oasis complete with inground pool, stone patio, expansive deck and cozy fire pit. nInside, the home is just as impressive. Its open, airy layout is bathed in natural light with views of the outdoors, offering ample space for both gatherings and privacy. The first floor has wood floors throughout, a newly renovated kitchen complete with a spacious island and stone countertops that flow seamlessly into a grand room with vaulted ceilings and a wood-burning stove. The first floor also includes a guest bedroom, bathroom, walk-in pantry, and formal living room, while the second-floor features three spacious bedrooms, including a primary suite with an en-suite bathroom and guest bath. nAdditional highlights include a finished basement, an attached 3-car garage with a large s room above (offering endles
Interior Details
2714
4
3
Has Heating:
Yes
Heating Type:
Hot Water
Has Cooling:
Yes
Cooling Type:
Central
Has Fuel:
Yes
Fuel Type:
Oil
Has Basement:
No
Basement Type:
Full
Has Flooring:
No
Flooring Type:
N/A
Has Fireplace:
Yes
Fireplace Type:
N/A
Property Details
278784
Yes
Yes
Type:
Mixed
Location:
N/A
Status:
N/A
Number of Spaces:
12
No
No
No
No
No
No
No
Construction Details
Colonial
Aluminum/vinyl
N/A
N/A
N/A
Tax History
Year
Amount
Land
Improvement
Percent Change
Assessment
2020
$10,776
$36,000
$289,000
--%
$325,000
2018
$10,428
$36,000
$289,000
--%
$325,000
2017
$10,226
$36,000
$289,000
--%
$325,000
2016
$10,142
$36,000
$289,000
--%
$325,000
2015
$9,965
$36,000
$289,000
--%
$325,000
2013
$7,615
$700
$3,500
--%
$4,200
2011
$6,517
$700
$3,300
--%
$4,000

Average Home Price in 12428
Nearby Properties
Zip Code
Price
Bed
Bath
Sqft
Lot
Sold Date
$859,000
4 Beds
3 Baths
2,714 Sqft
278,784 Lot (sqft)
Sold 10/26/2026





